Building
Built in 2017, Approximate age: 9 years, Construction: Pre-Owned, Builder: D.r. Horton, 4,366 square feet, 2 stories, Two Story
Exterior Features
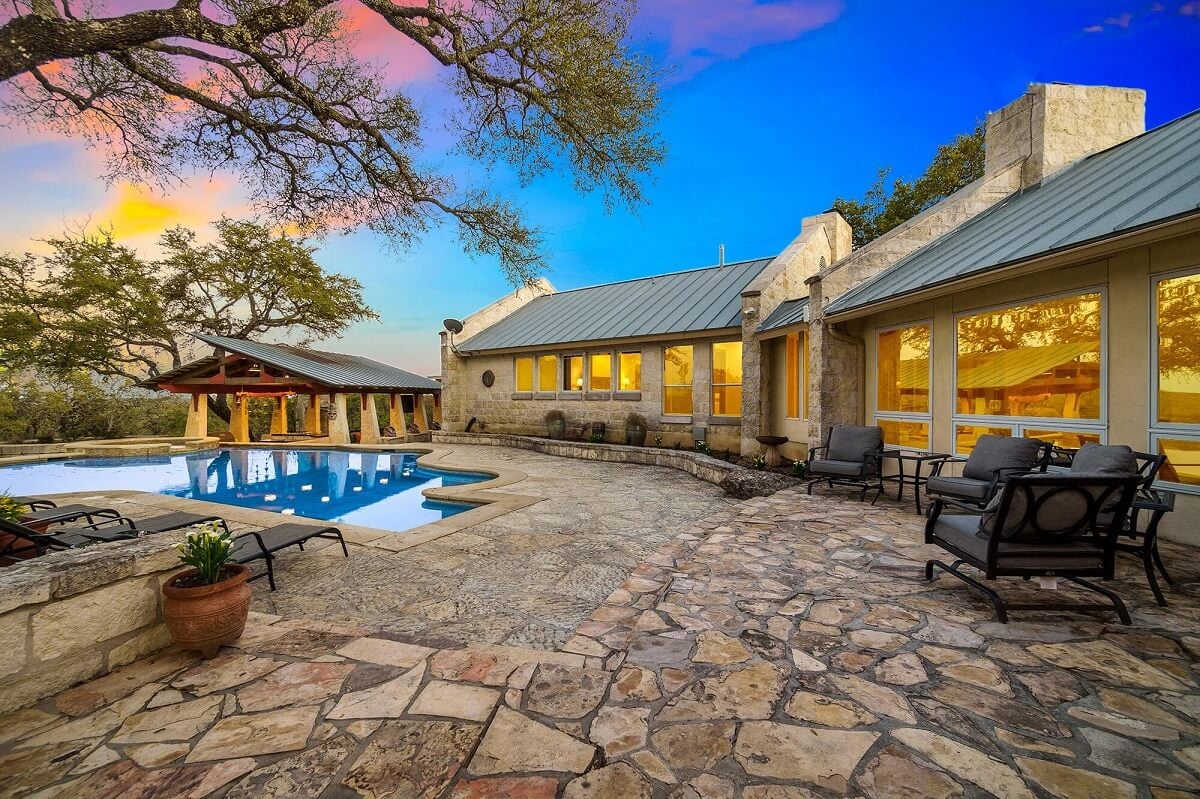
Brick, 3 Sides Masonry, Siding
Interior Features
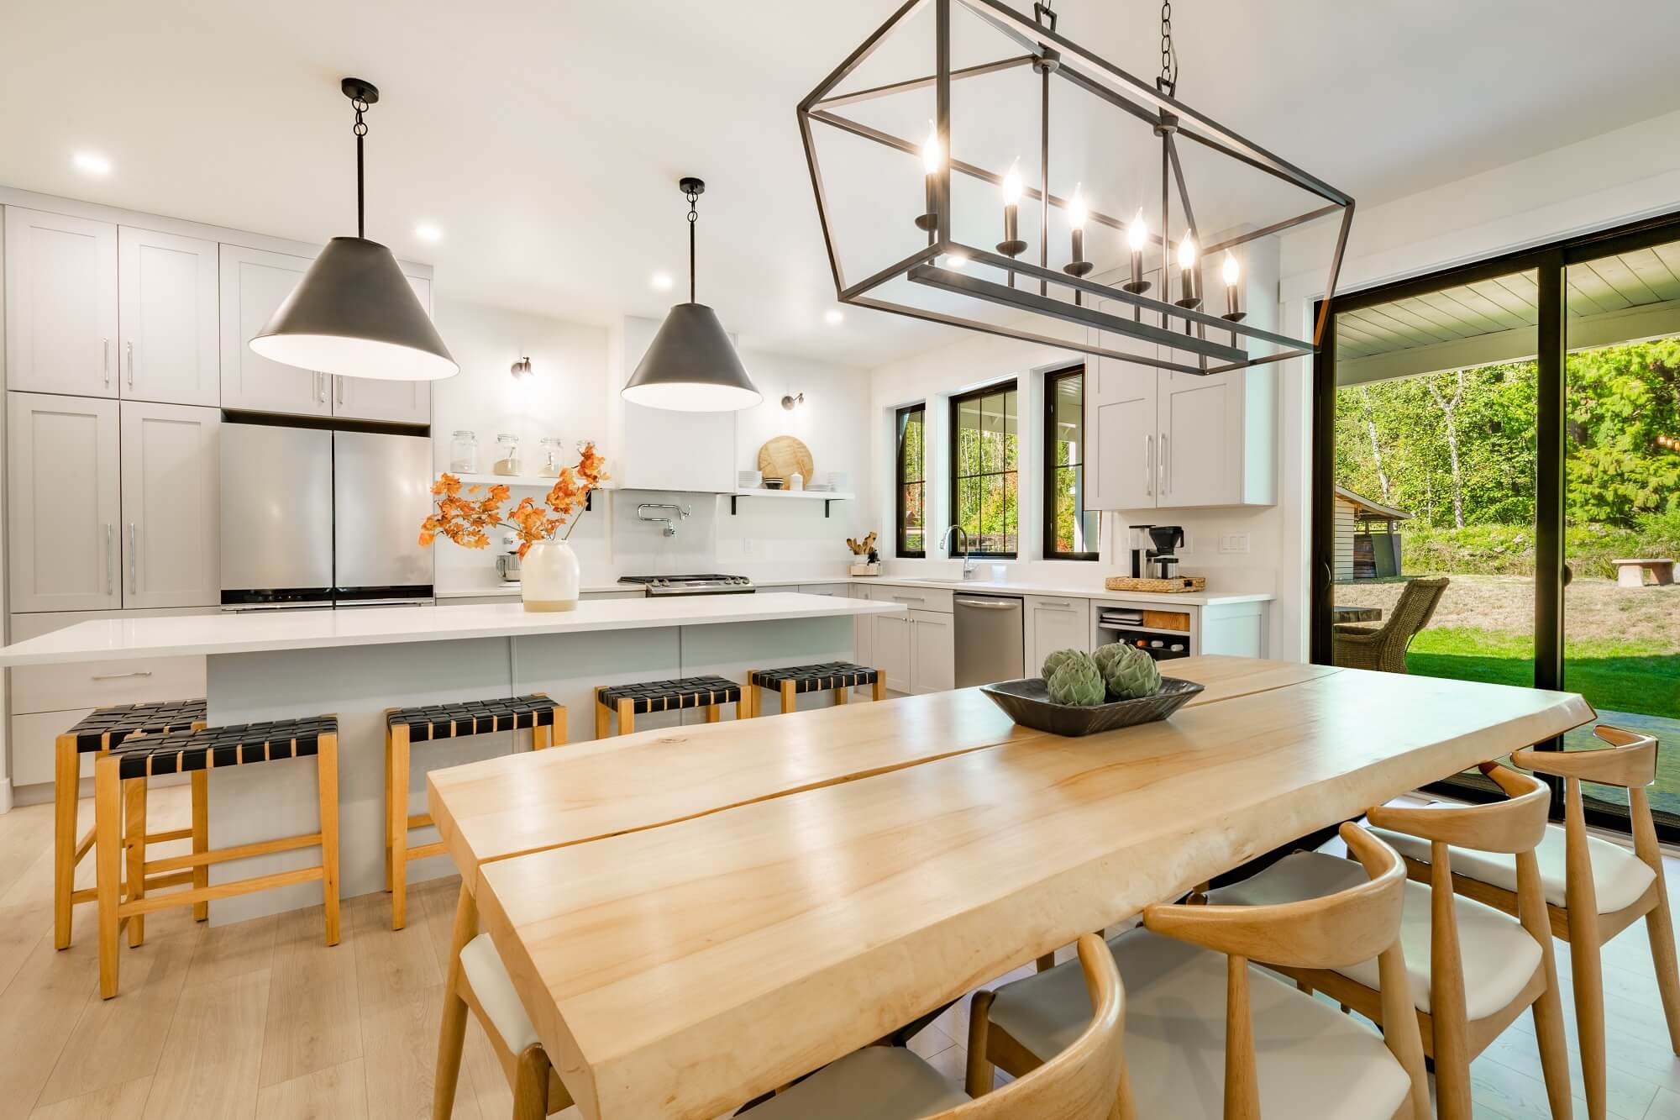
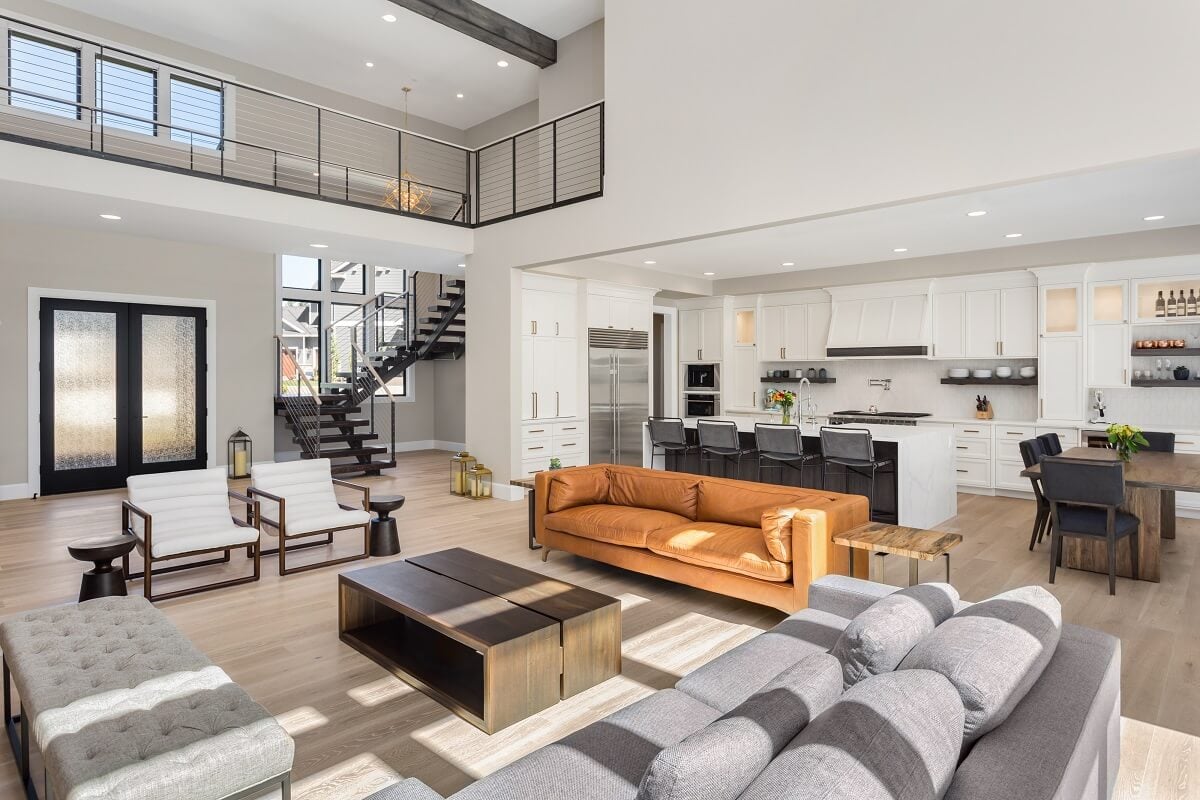
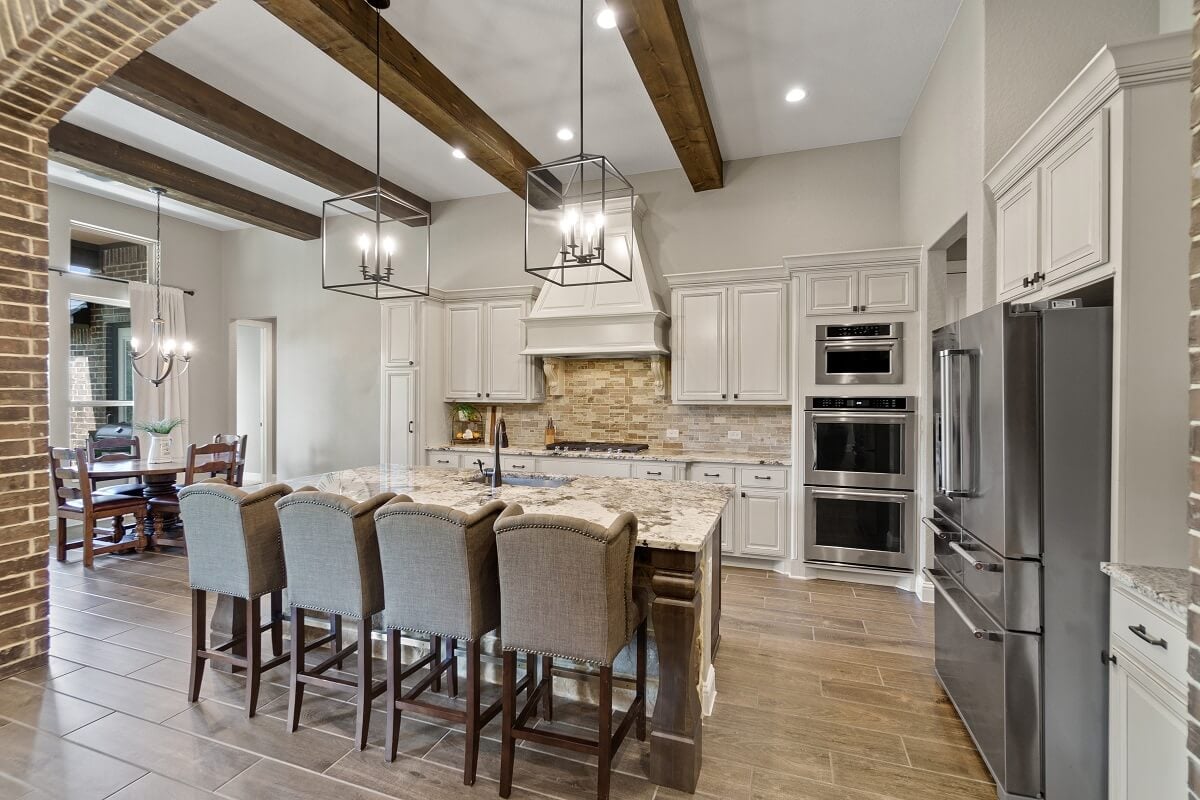
Two Living Area, Liv/Din Combo, Separate Dining Room, Two Eating Areas, Island Kitchen, Breakfast Bar, Walk-In Pantry, Study/Library, Game Room, Media Room, Loft, Utility Room Inside, Open Floor Plan, Laundry Main Level, Laundry Room, Walk in Closets
Windows & Doors
None Remain
Floors
Carpeting, Ceramic Tile
Amenities
Pool, Park/Playground
Kitchen
Kitchen length: 15 feet, Kitchen width: 17 feet
Living Room
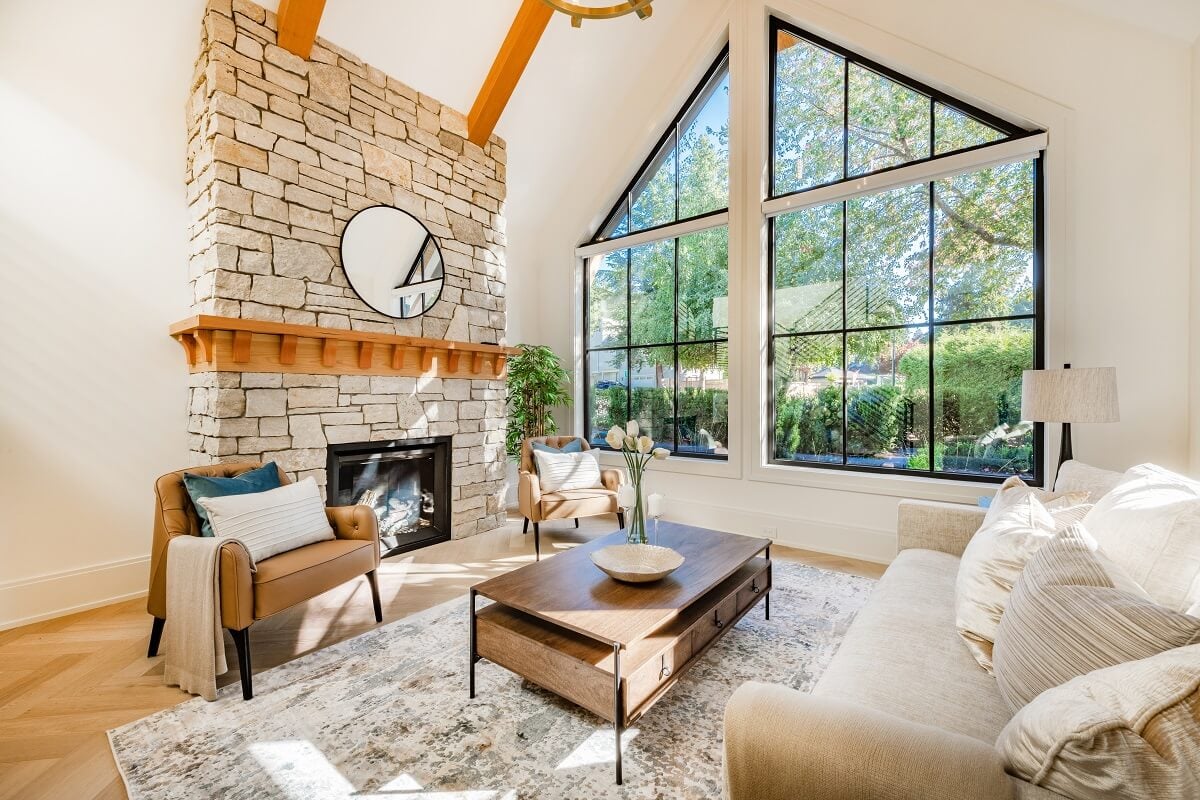
Living room length: 28 feet, Living room width: 19 feet
Family Room
Family room width: 23 feet, Family room length: 28 feet
Dining Room
Dining room length: 20 feet, Dining room width: 10 feet
Primary Bedroom
DownStairs, Master bedroom length: 15 feet, Master bedroom width: 19 feet
Second Bedroom
Bedroom 2 length: 15 feet, Bedroom 2 width: 13 feet
Third Bedroom
Bedroom 3 length: 15 feet, Bedroom 3 width: 13 feet
Fourth Bedroom
Bedroom 4 length: 15 feet, Bedroom 4 width: 13 feet
Fifth Bedroom
Bedroom 5 length: 15 feet, Bedroom 5 width: 14 feet
Den
Study/office length: 15 feet, Study/office width: 14 feet
Home Owner's Association
HOA name: SARATOGA HOA, HOA fee 1: $390, HOA payment frequency: Semi-Annually
Utilities
City, Gas utility supplier: Center Point, Electric utility supplier: GVEC, Garbage utility supplier: Cibolo, Water utility supplier: GVSUD, Sewer utility supplier: Cibolo
Taxes
Tax year: 2025, Total tax amount: $7,532
Miscellaneous
Ceiling Fans, Chandelier, Washer Connection, Dryer Connection, Microwave Oven, Stove/Range, Gas Cooking, Dishwasher, Security System (Leased), Pre-Wired for Security, Gas Water Heater, Plumb for Water Softener