Accessibility Features
Doors-Swing-In, 2+ Access Exits, Doors-Pocket, Grab Bars in Bathroom(s), Low Pile Carpet, First Floor Bath, Full Bath/Bed on 1st Flr, First Floor Bedroom
Building
Built in 1979, Approximate age: 47 years, Construction: Pre-Owned, Builder: Unknown, 1,350 square feet, 1 story, North, West, One Story, Traditional
Exterior Features
Deck/Balcony, Wrought Iron Fence, Partial Fence, Has Gutters, Mature Trees, Water Front Unimproved, Cement Fiber
Interior Features
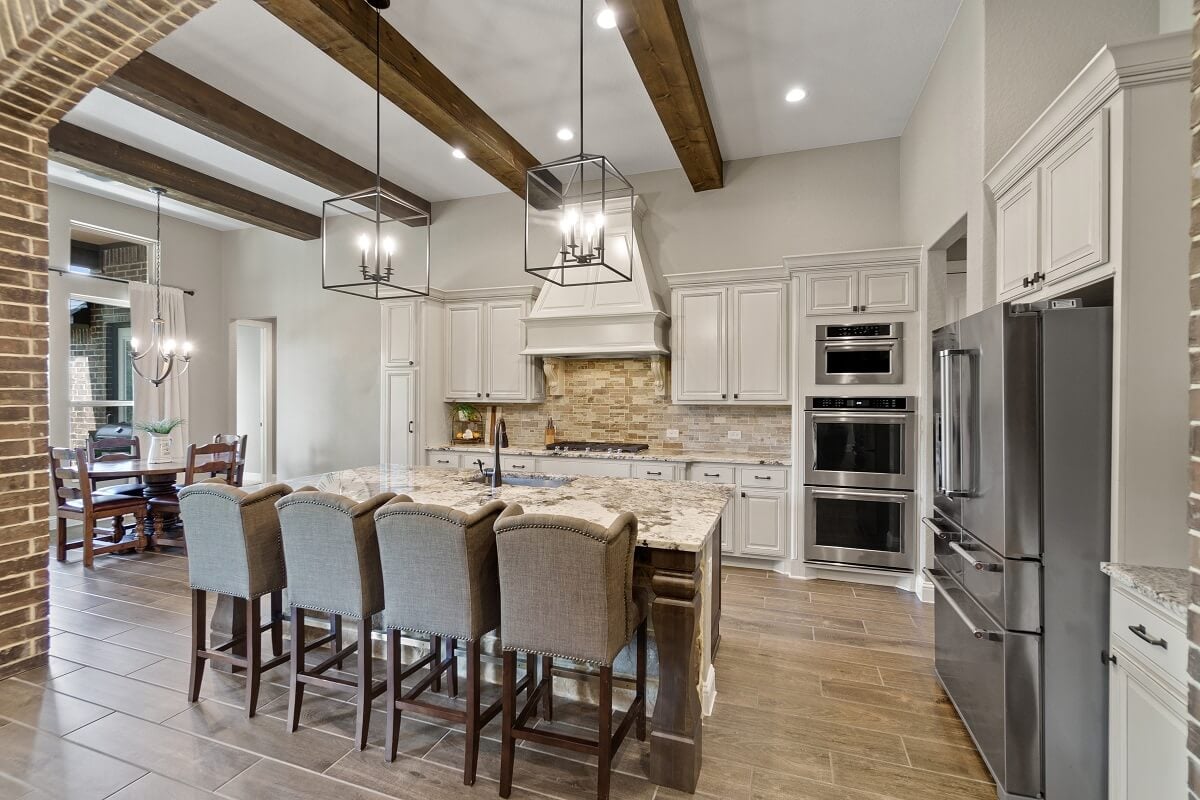
One Living Area, Liv/Din Combo, Island Kitchen, Utility Room Inside, 1st Floor Lvl/No Steps, High Ceilings, Open Floor Plan, Skylights, High Speed Internet, Laundry in Closet, Laundry Main Level, Laundry in Kitchen, Telephone, Attic - Access only
Windows & Doors
None Remain
Floors
Carpeting, Wood, Laminate
Fireplaces
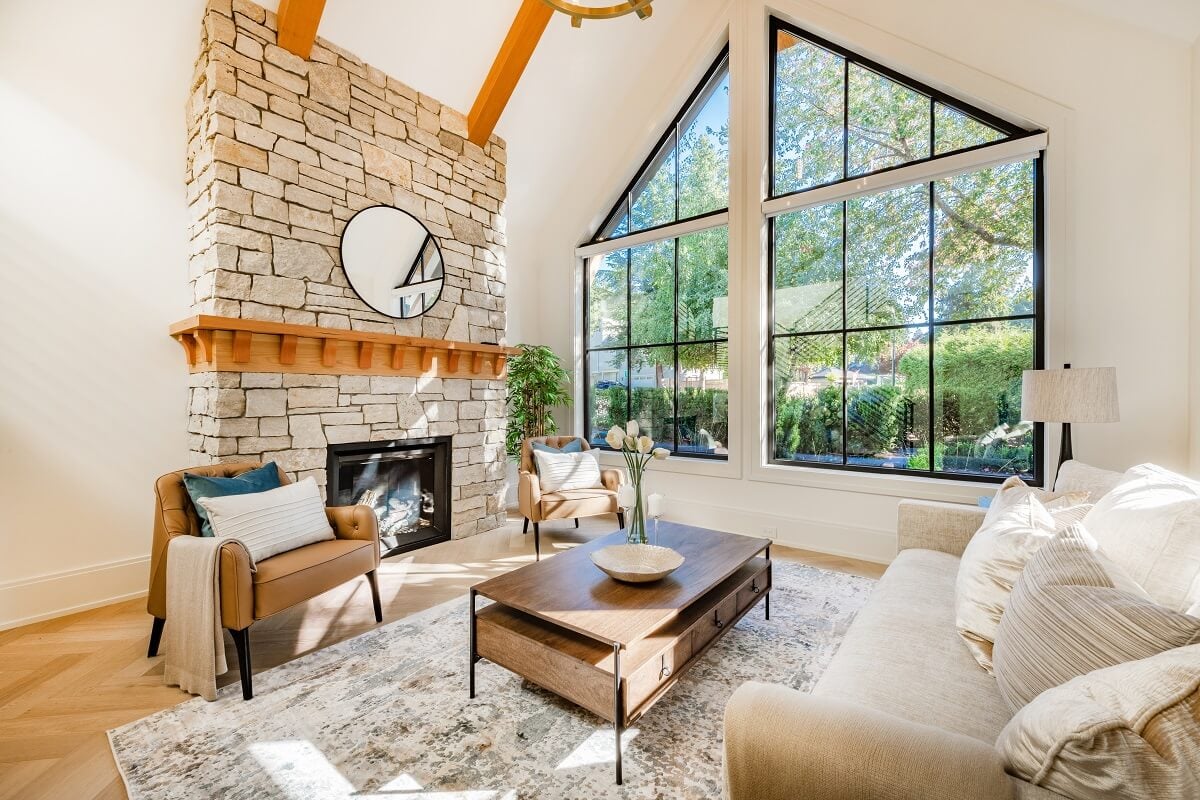
One, Living Room, Wood Burning, Stone/Rock/Brick, Glass/Enclosed Screen, 1 fireplace
Lot
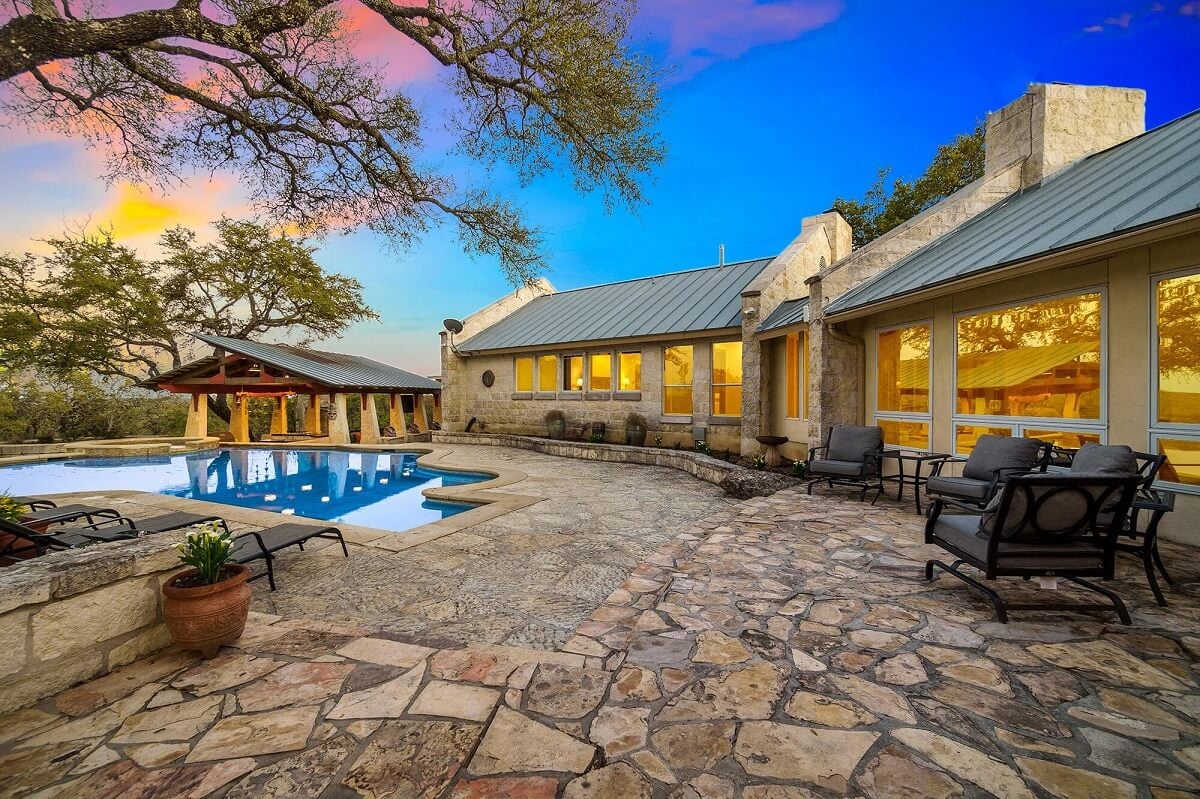
Lot size: 0.236, Lot dimensions: 152 X 64 WF, Lakefront, On Waterfront, County VIew, Water View, Mature Trees (ext feat), Sloping, Unimproved Water Front, Canyon Lake, Water Access, Street Paved, Asphalt, County Road
Amenities
Waterfront Access, Boat Ramp
Kitchen
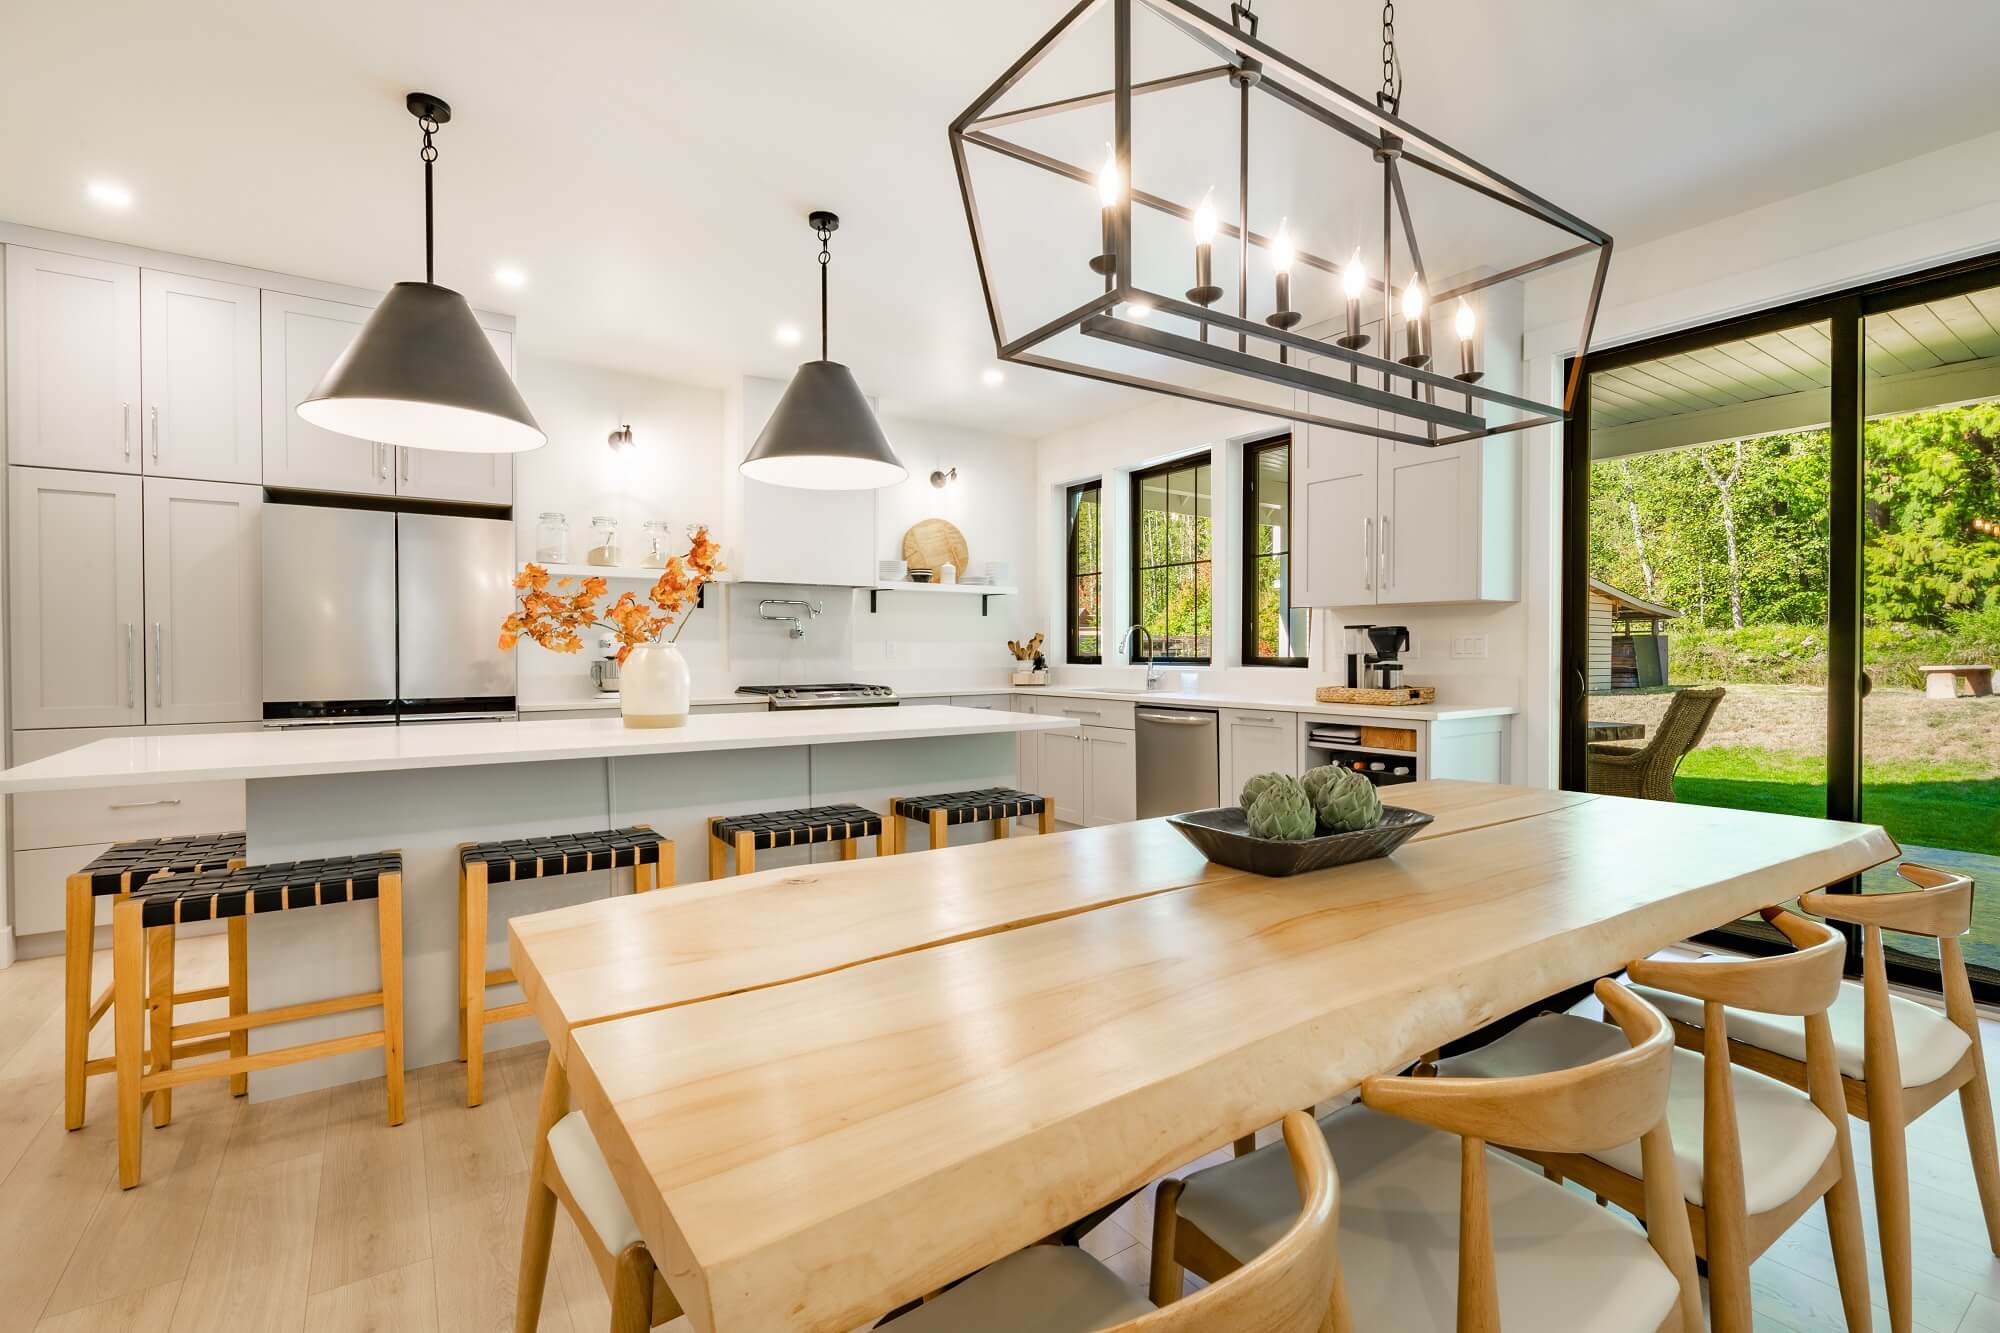
Kitchen length: 14 feet, Kitchen width: 20 feet
Living Room
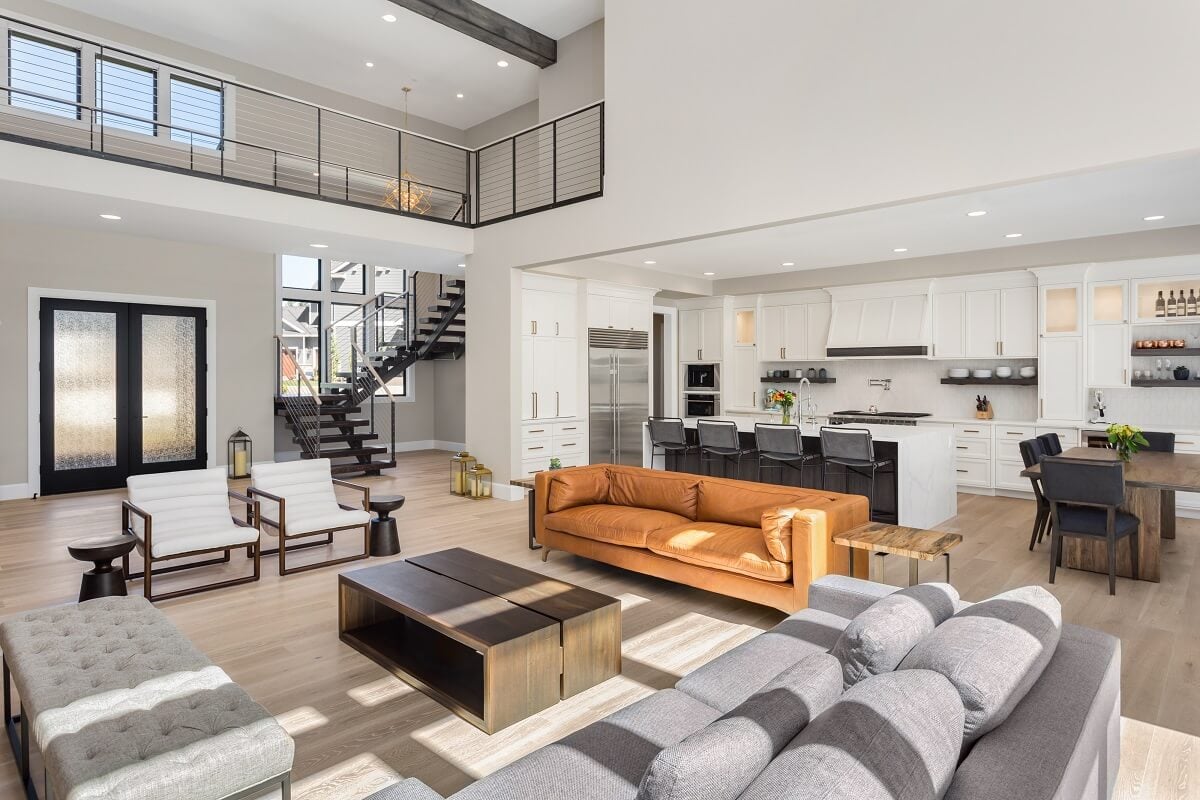
Living room length: 22 feet, Living room width: 15 feet
Dining Room
Dining room length: 10 feet, Dining room width: 11 feet
Primary Bedroom
Split, Ceiling Fan, Full Bath, Master bedroom length: 16 feet, Master bedroom width: 13 feet
Second Bedroom
Bedroom 2 length: 13 feet, Bedroom 2 width: 10 feet
Parking
None/Not Applicable
Home Owner's Association
HOA name: VILLAGE WEST POA, HOA fee 1: $24, HOA payment frequency: Annually
Heating
Electric, Central, 1 Unit
Energy Saving
Double Pane Windows, Ceiling Fans
Utilities
Septic, Co-op Water, Electric utility supplier: Pedernales, Water utility supplier: TX Water Co, Sewer utility supplier: Septic, Other utility supplier: GVTC
Taxes
Tax year: 2025, Total tax amount: $6,414
Miscellaneous
Ceiling Fans, Washer Connection, Dryer Connection, Stove/Range, Dishwasher, Smoke Alarm, Electric Water Heater, Down Draft, No City Tax, Virtual Tour