Amenities
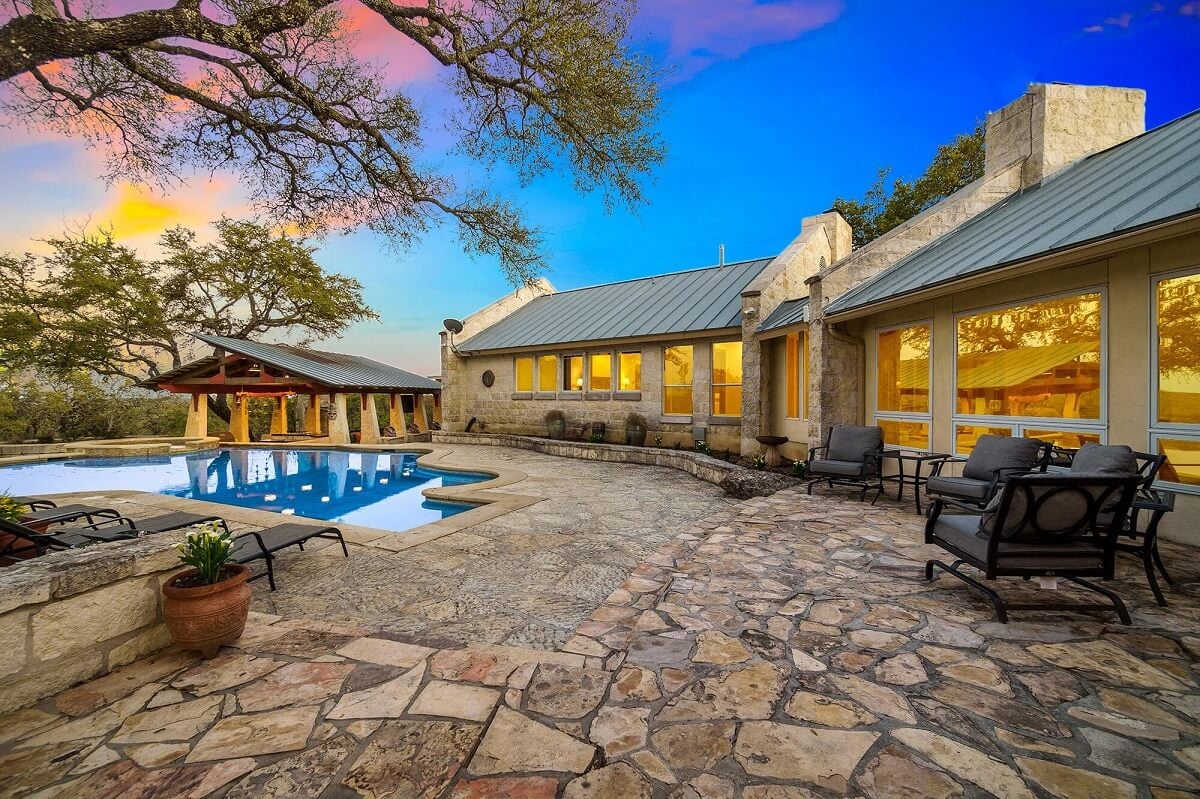
Elevator, Party Room, Clubhouse, Pool, Spa Adj/Pool, Hot Tub, Exercise Room, Jogging Trail, Playground/Park, BBQ/Picnic Area, Near Shopping, On Waterfront, Bike Trails, Waterfront Access, Mature Trees (ext feat)
Second Bedroom
Bedroom 2 length: 20 feet, Bedroom 2 width: 13 feet
Building
2,884 square feet, Approximate age: 22 years, Built in 2004, Construction: Pre-Owned, Builder: Unknown
Dining Room
Dining room length: 19 feet, Dining room width: 13 feet
Accessibility Features
Doors-Swing-In
Exterior Features
Stone/Rock, Stucco, Deck/Balcony, City View
Fees
Some Utilities, Insurance Limited, Condo Mgmt, Common Area Liability, Common Maintenance, Trash Removal
Heating
Natural Gas, Central
Home Owner's Association
HOA fee 1: $1,997, HOA name: LA CASCADA CONDOMINIUMS/FIRSTSERVICE RESIDENTIAL, HOA payment frequency: Monthly
Interior Features
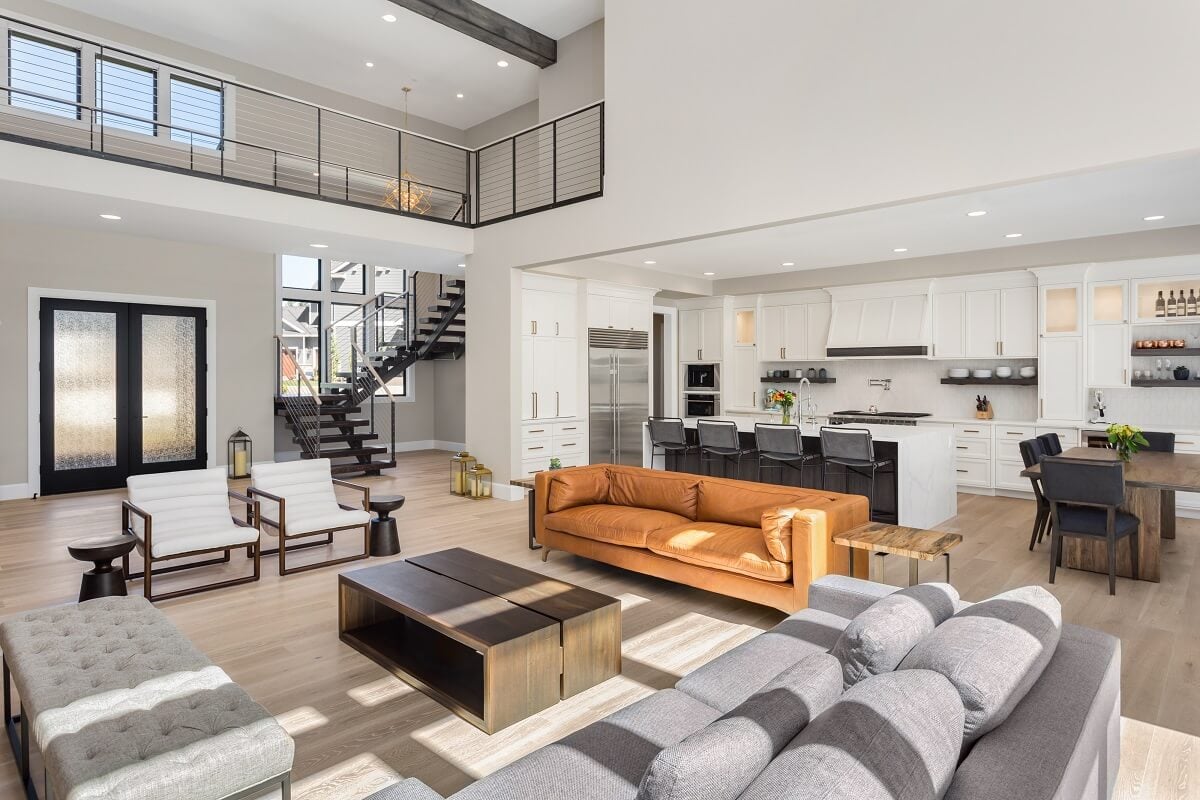
One Living Area, Living/Dining Combo, Two Eating Areas, Island Kitchen, Breakfast Bar, Utility Area Inside, 1st Floort Level/No Steps, High Ceilings, Open Floor Plan, Laundry Main Level, Laundry Room, Walk In Closets
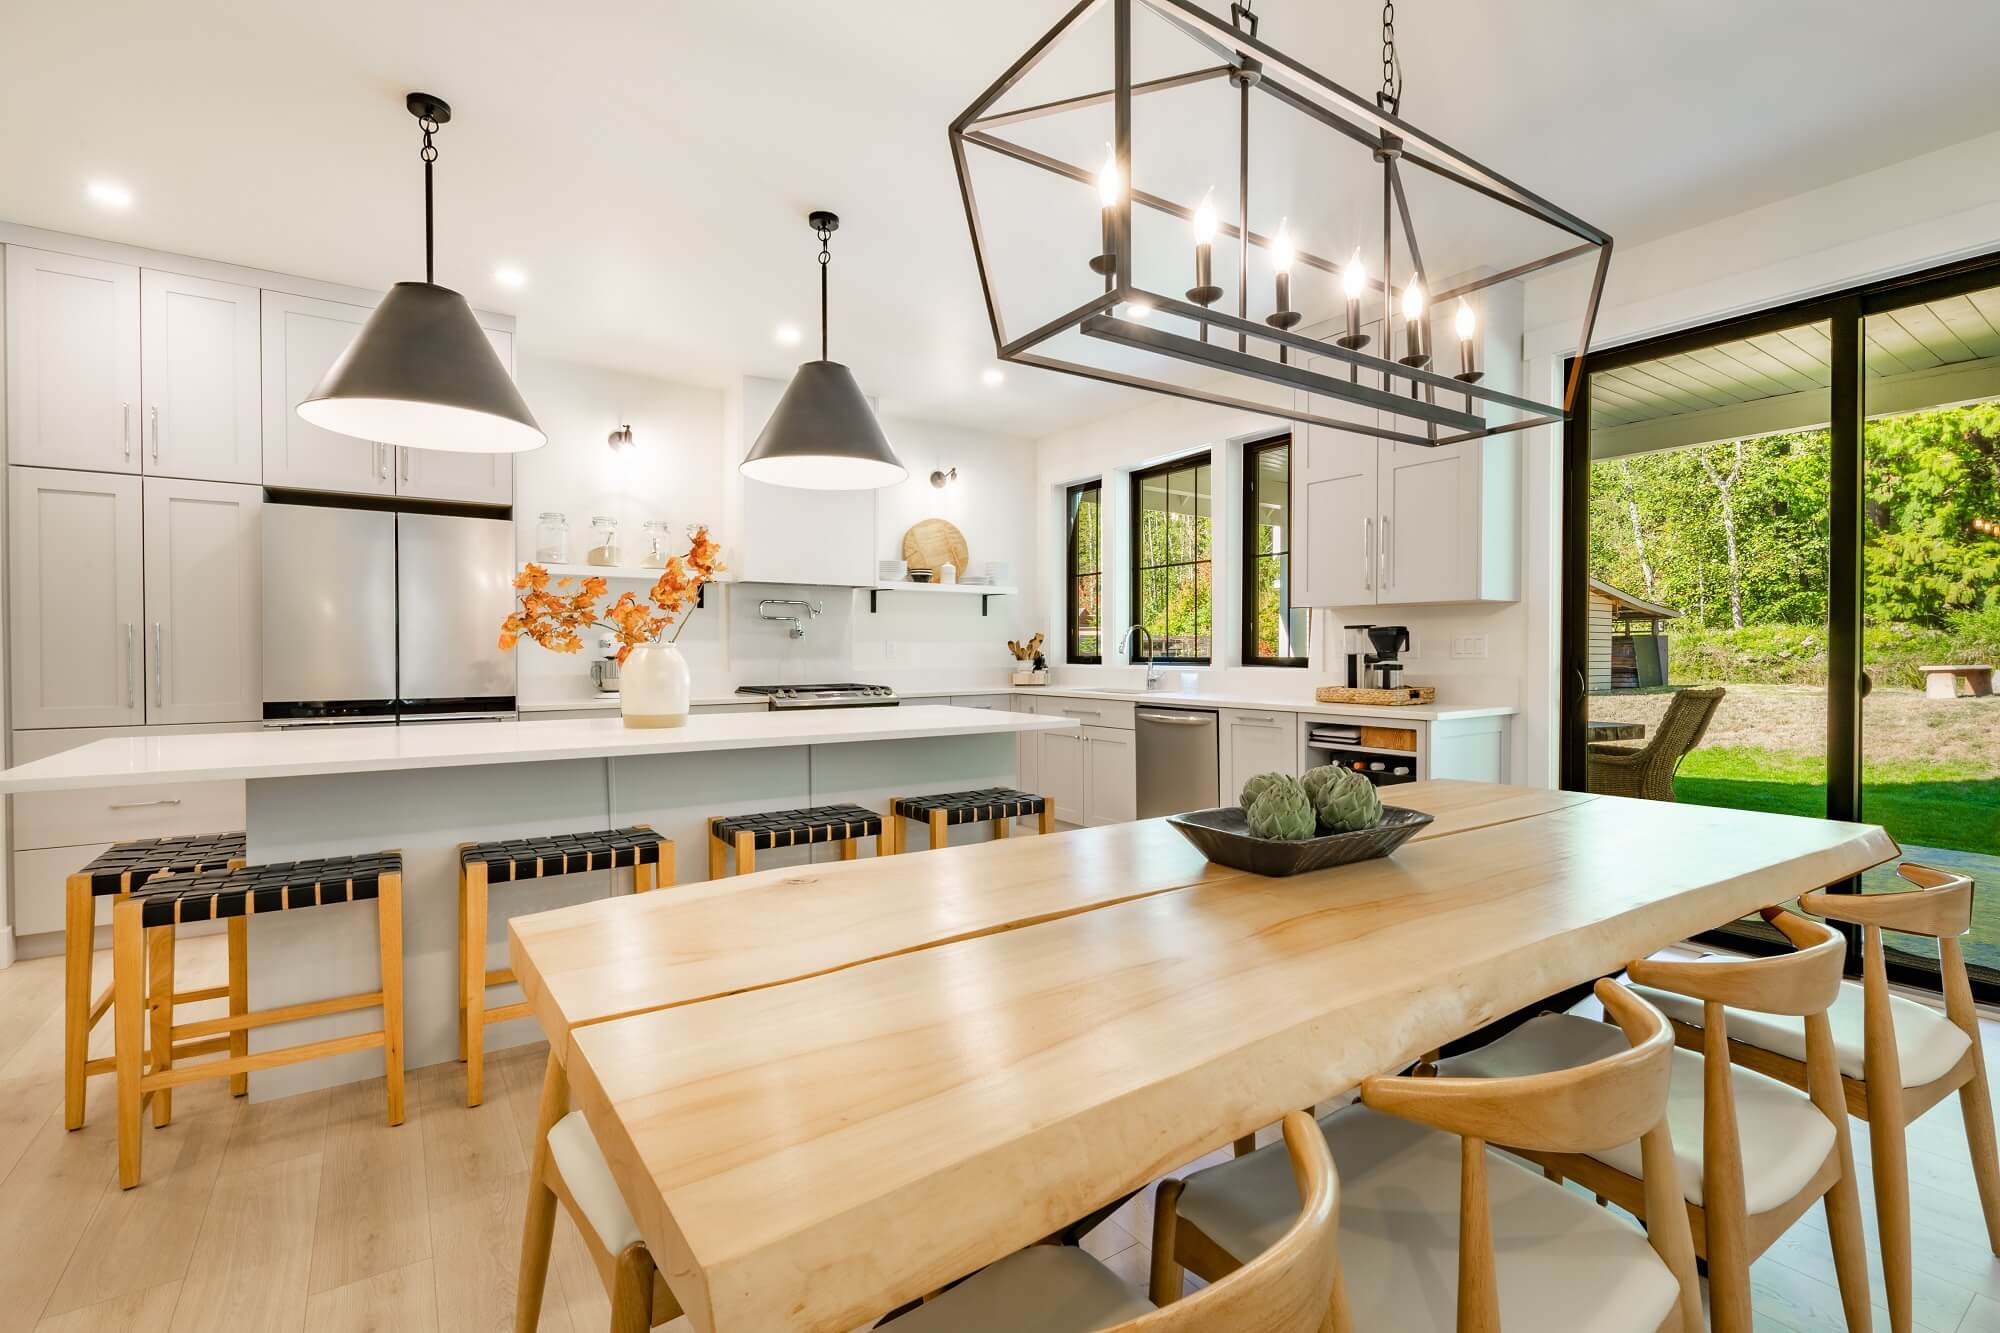
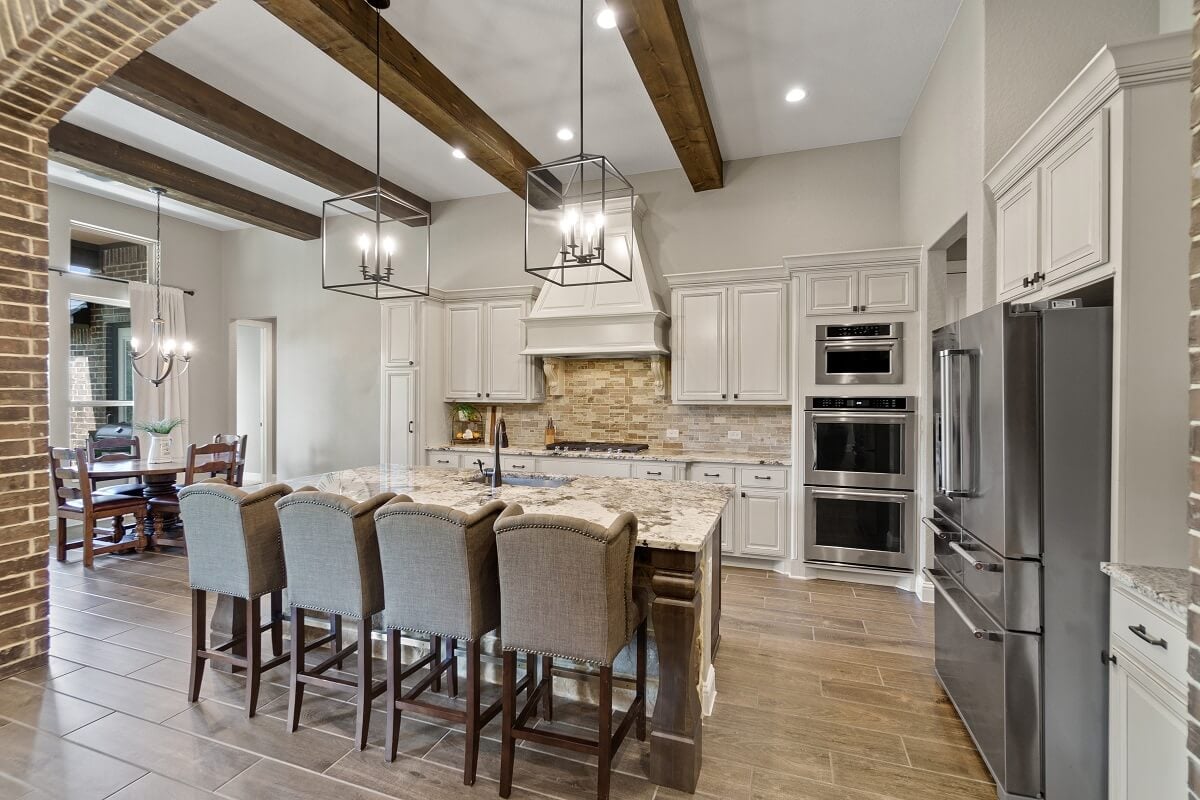
Kitchen
Kitchen length: 21 feet, Kitchen width: 14 feet
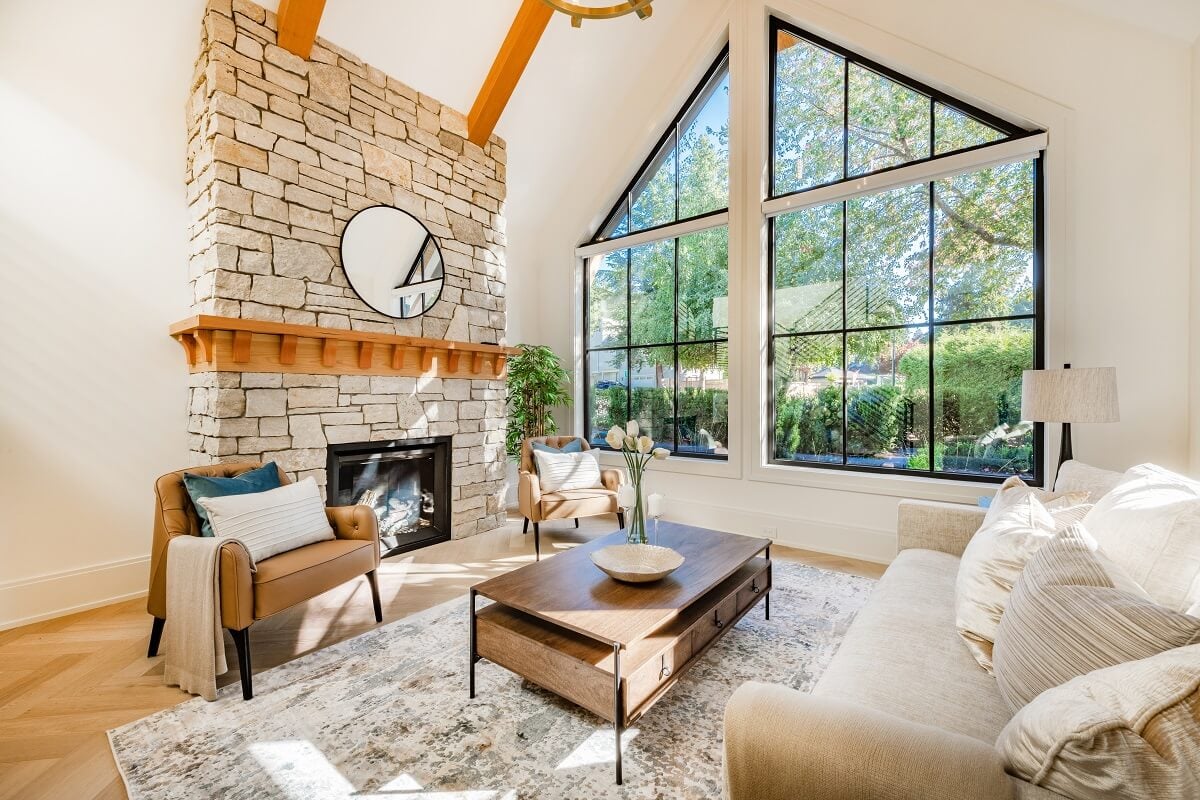
Living Room
Living room lengths: 20 feet, Living room width: 13 feet
Primary Bedroom
Master bedroom length: 21 feet, Master bedroom width: 13 feet, Outisde Access, Sitting Room, Walk-In Closet, Full Bath
Miscellaneous
On-Site Management, Homeowner's ASN (Slf-Mgt), Professional Mgmt Co.
Energy Saving
Programmable Thermostat, Double Pane Windows, Low E Windows, Ceiling Fans
Parking
Two Car Garage, Attached
Security Features
Controlled Access, Closed Circuit TV
Taxes
Total tax amount: $16,644, Tax year: 2026
Utilities
Electric utility supplier: CPS, Garbage utility supplier: CITY, Gas utility supplier: CPS, Sewer utility supplier: SAWS, Water utility supplier: SAWS
Windows & Doors
None Remain