Building
Built in 1996, Approximate age: 30 years, Construction: Pre-Owned, Builder: Kb Home, 4,092 square feet, 2 stories, East, Two Story, Traditional
Exterior Features
Patio Slab, Covered Patio, Privacy Fence, Storm Windows, Has Gutters, Other - See Remarks, Brick, 4 Sides Masonry
Interior Features
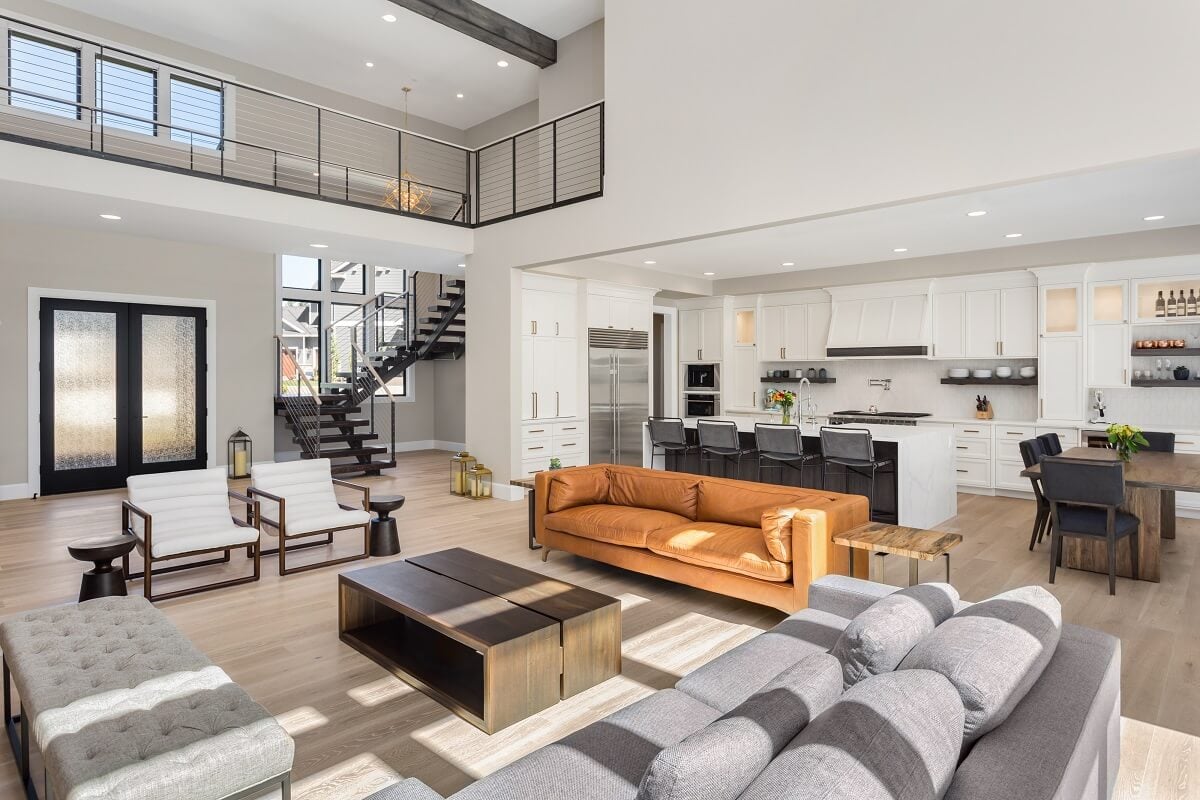
Two Living Area, Separate Dining Room, Two Eating Areas, Study/Library, Media Room, Laundry Main Level, Walk in Closets
Windows & Doors
All Remain
Floors
Carpeting, Ceramic Tile
Lot
Lot size: 0.5423, Cul-de-Sac/Dead End, On Greenbelt, County VIew, 1/4 - 1/2 Acre, Mature Trees (ext feat), Level, Xeriscaped, Street Paved, Sidewalks, Streetlights
Amenities
Park/Playground, Jogging Trails, Basketball Court
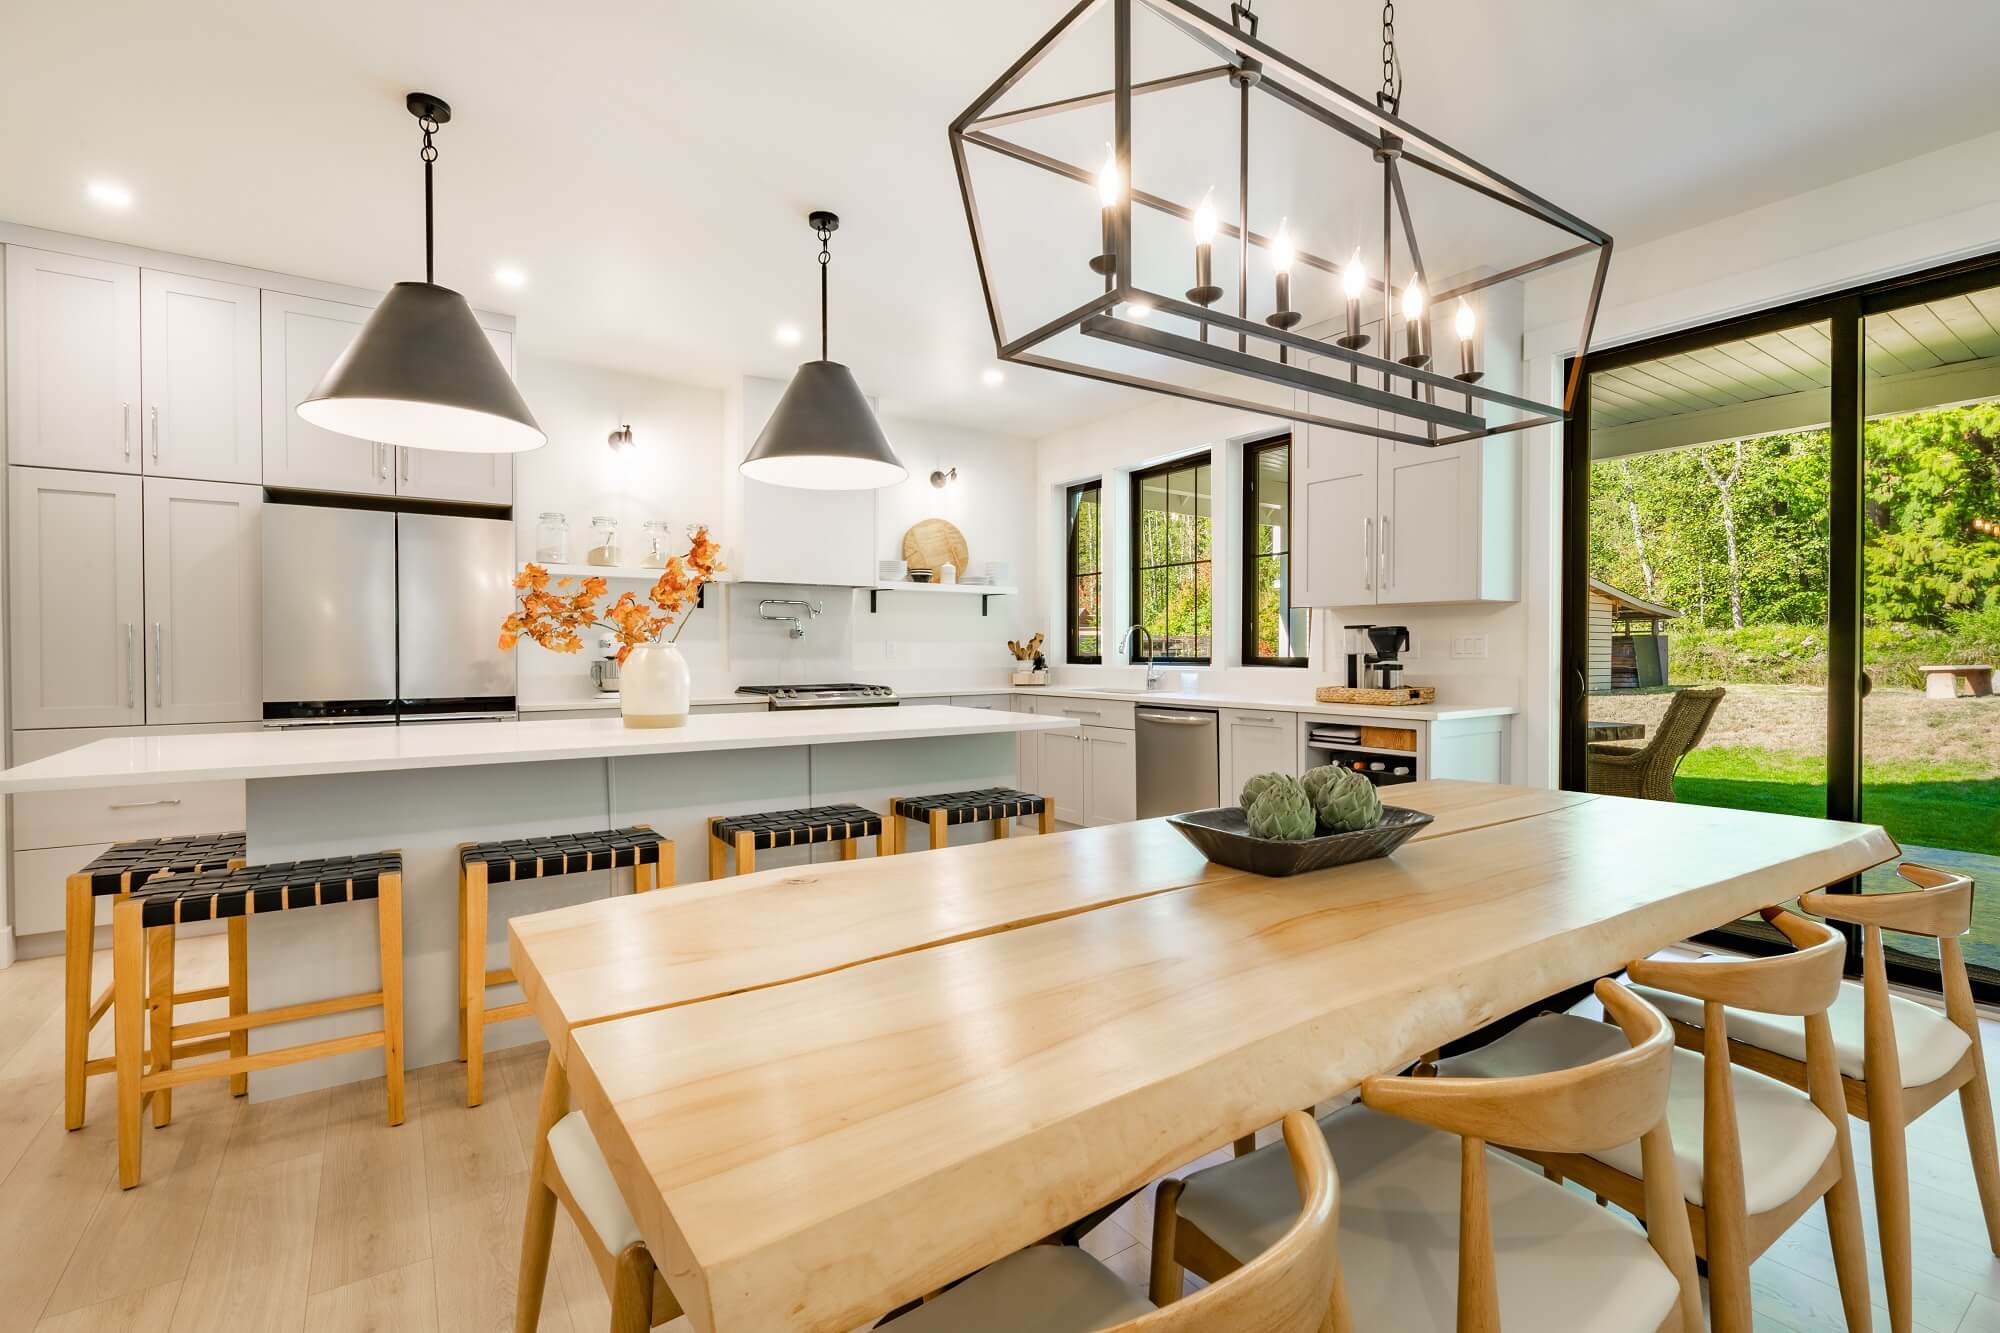
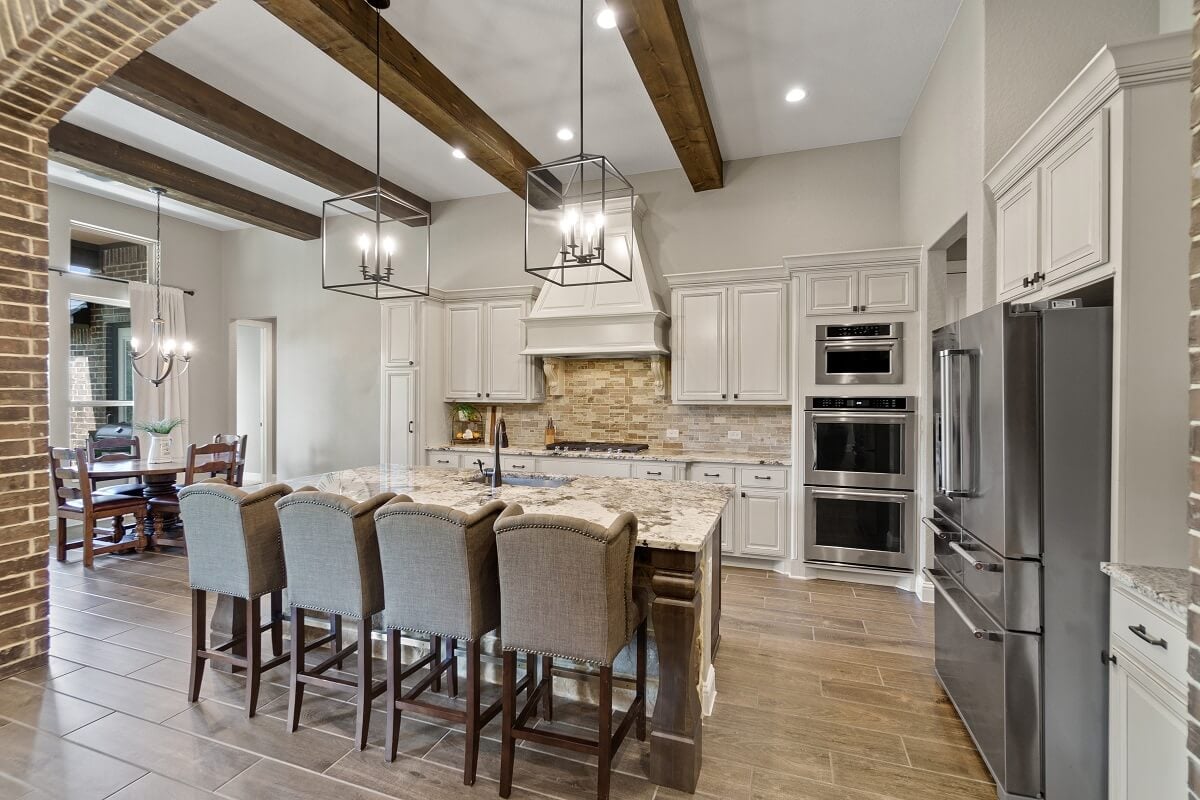
Kitchen
Kitchen length: 15 feet, Kitchen width: 13 feet
Living Room
Living room length: 22 feet, Living room width: 12 feet
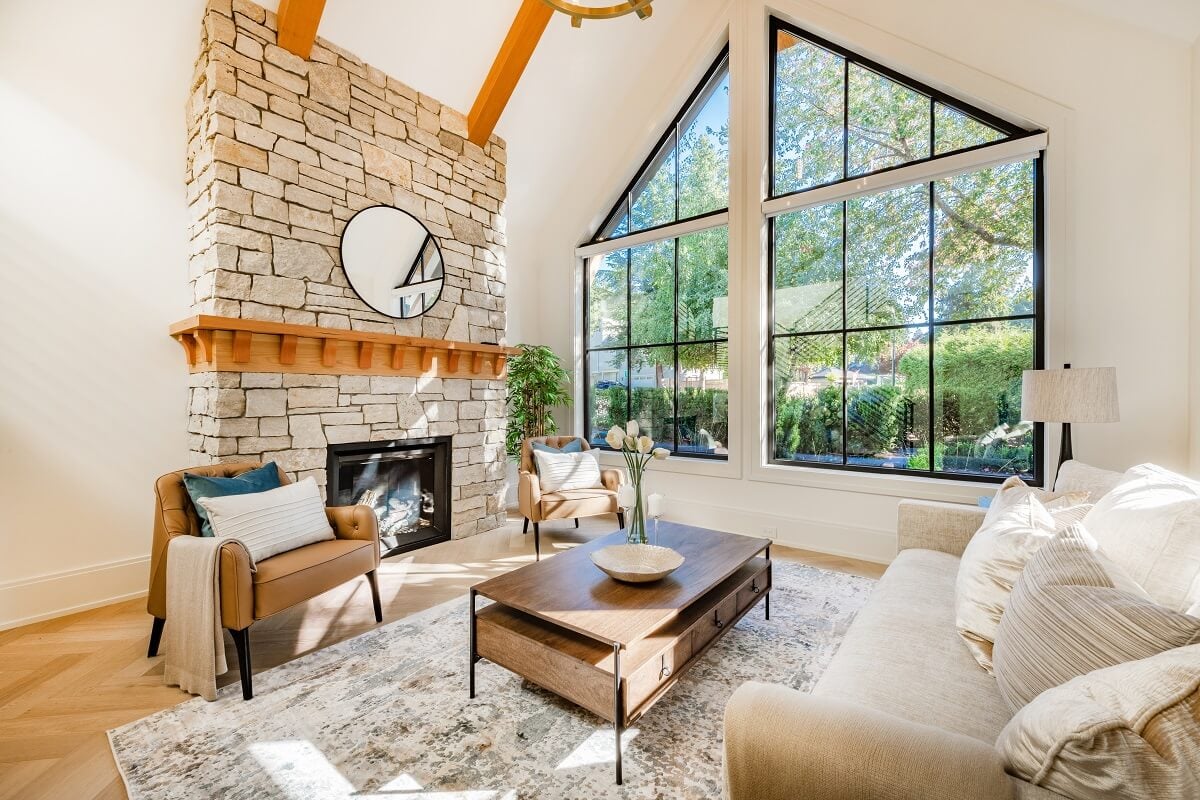
Family Room
Family room width: 20 feet, Family room length: 22 feet
Dining Room
Dining room length: 15 feet, Dining room width: 22 feet
Primary Bedroom
DownStairs, Master bedroom length: 24 feet, Master bedroom width: 18 feet
Second Bedroom
Bedroom 2 length: 17 feet, Bedroom 2 width: 14 feet
Third Bedroom
Bedroom 3 length: 18 feet, Bedroom 3 width: 13 feet
Fourth Bedroom
Bedroom 4 length: 16 feet, Bedroom 4 width: 12 feet
Fifth Bedroom
Bedroom 5 length: 15 feet, Bedroom 5 width: 13 feet
Breakfast Room
Breakfast room length: 13 feet, Breakfast room width: 10 feet
Parking
Two Car Garage, Detached
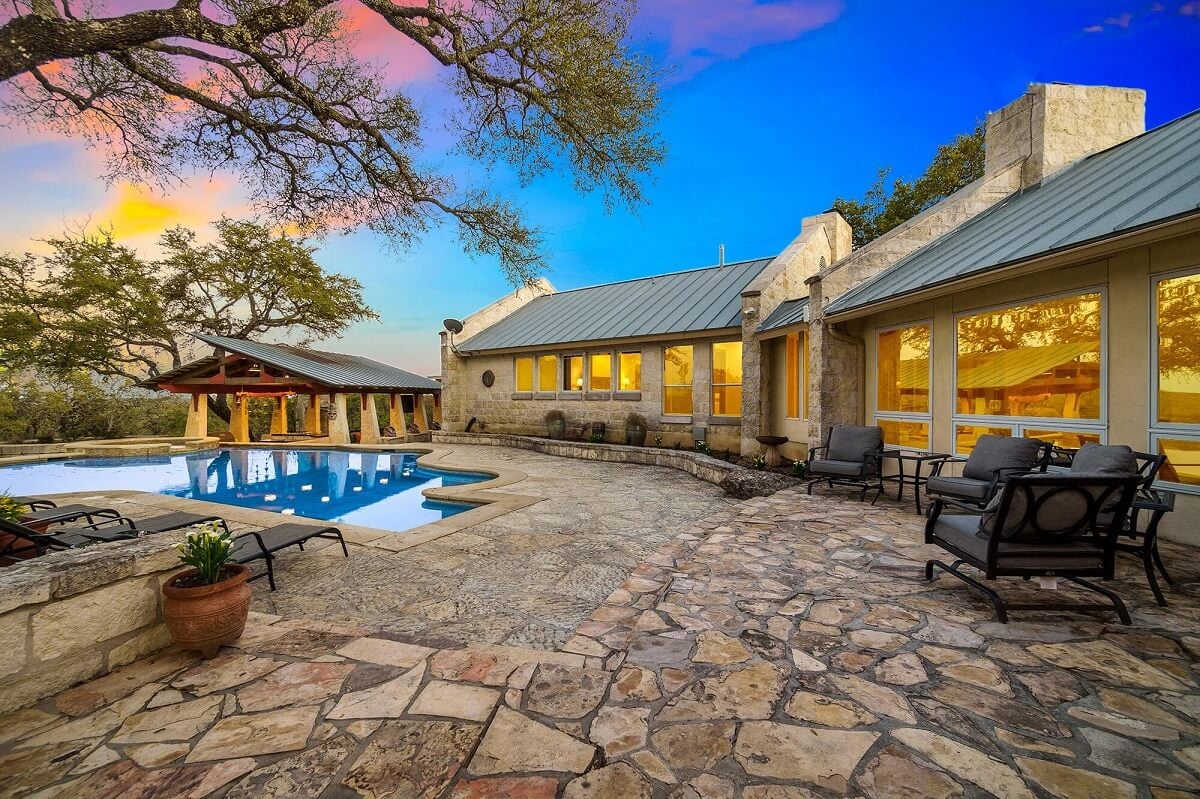
Pool
In Ground Pool, Hot Tub
Home Owner's Association
HOA name: RISE ASSOCIATION MANAGEMENT GROUP, HOA fee 1: $275, HOA payment frequency: Annually
Utilities
City, Electric utility supplier: CPS, Water utility supplier: SAWS
Taxes
Tax year: 2026, Total tax amount: $12,419
Miscellaneous
Ceiling Fans, Washer Connection, Dryer Connection, Cook Top, Microwave Oven, Stove/Range, Disposal, Dishwasher, Security System (Owned), Electric Water Heater, Plumb for Water Softener, City Garbage service, Cluster Mail Box, School Bus