

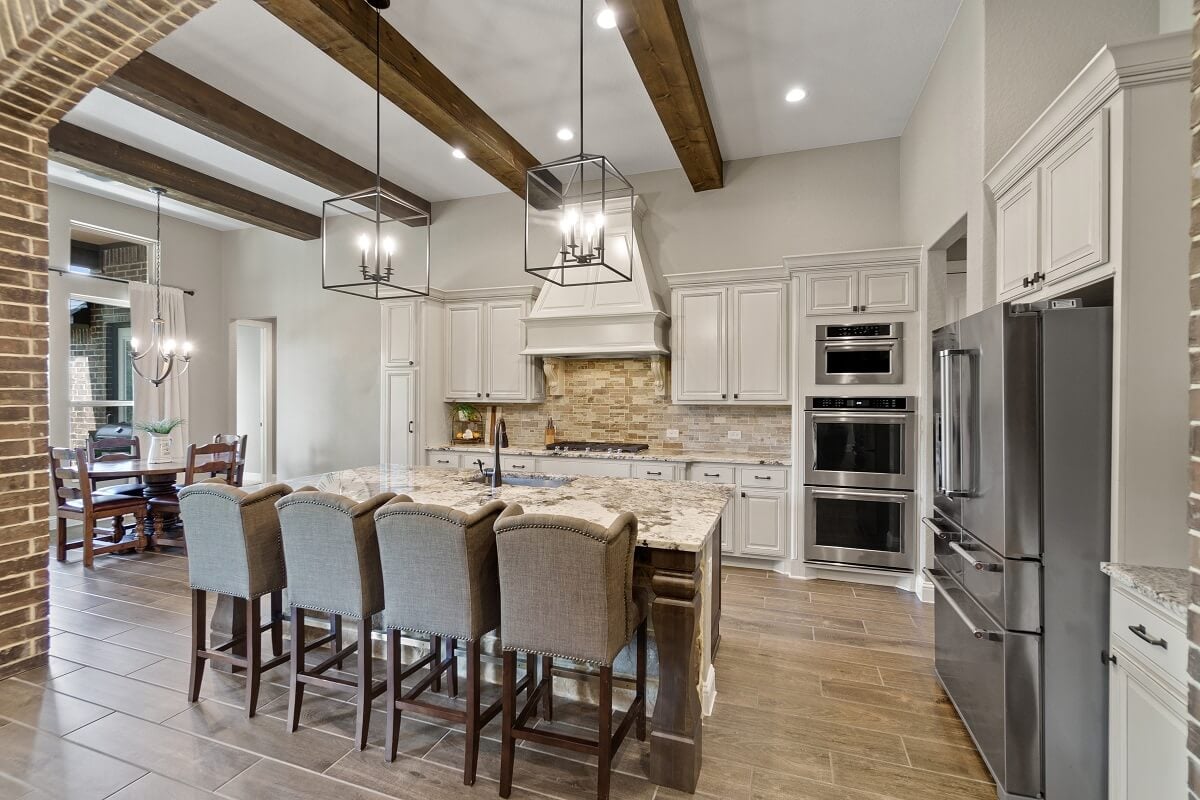
68 Ranch Heights

Fair Oaks Ranch, TX 78015
Beds
4
Baths
5
Square Ft.
4,090
$1,800,000
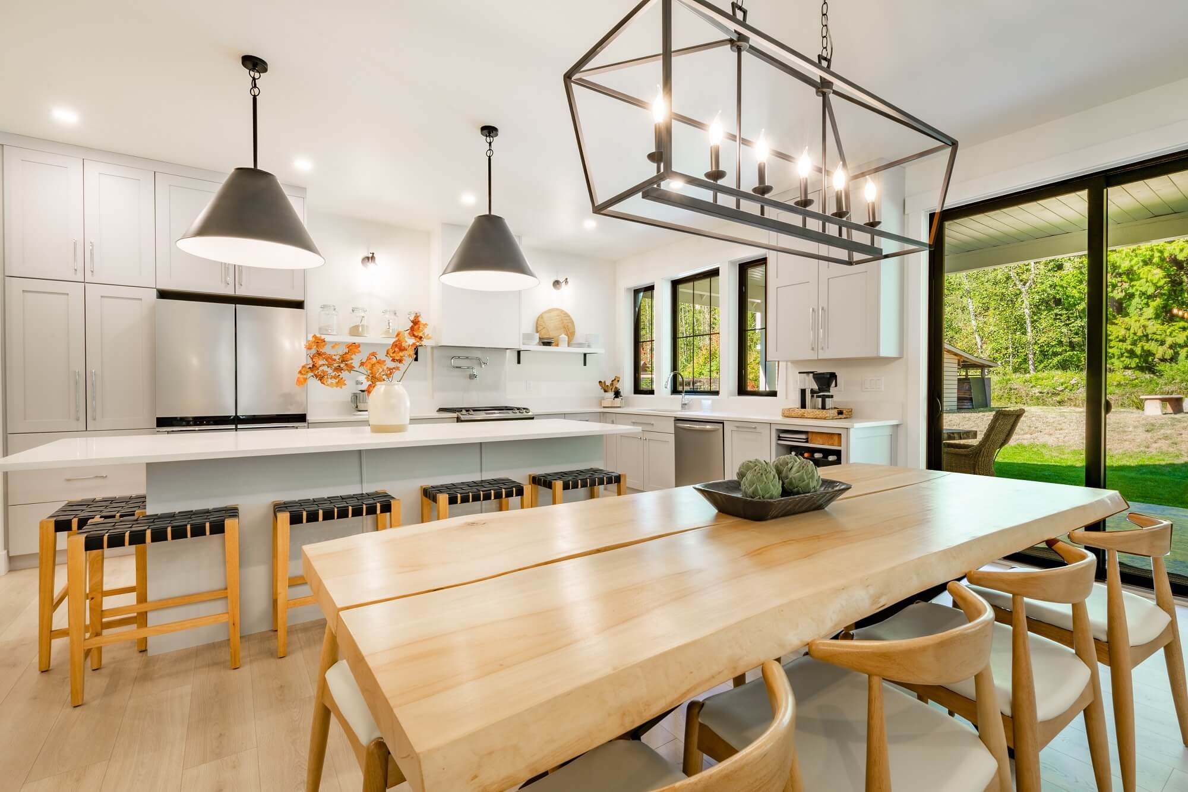
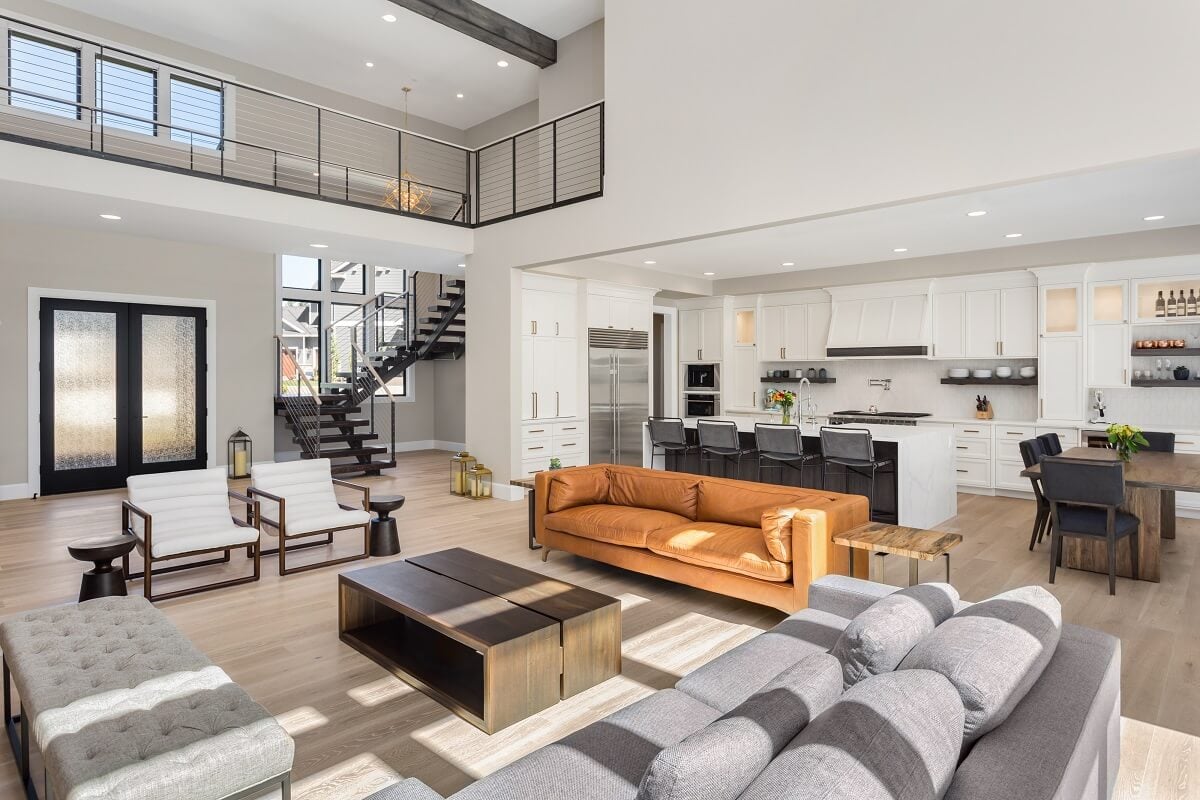
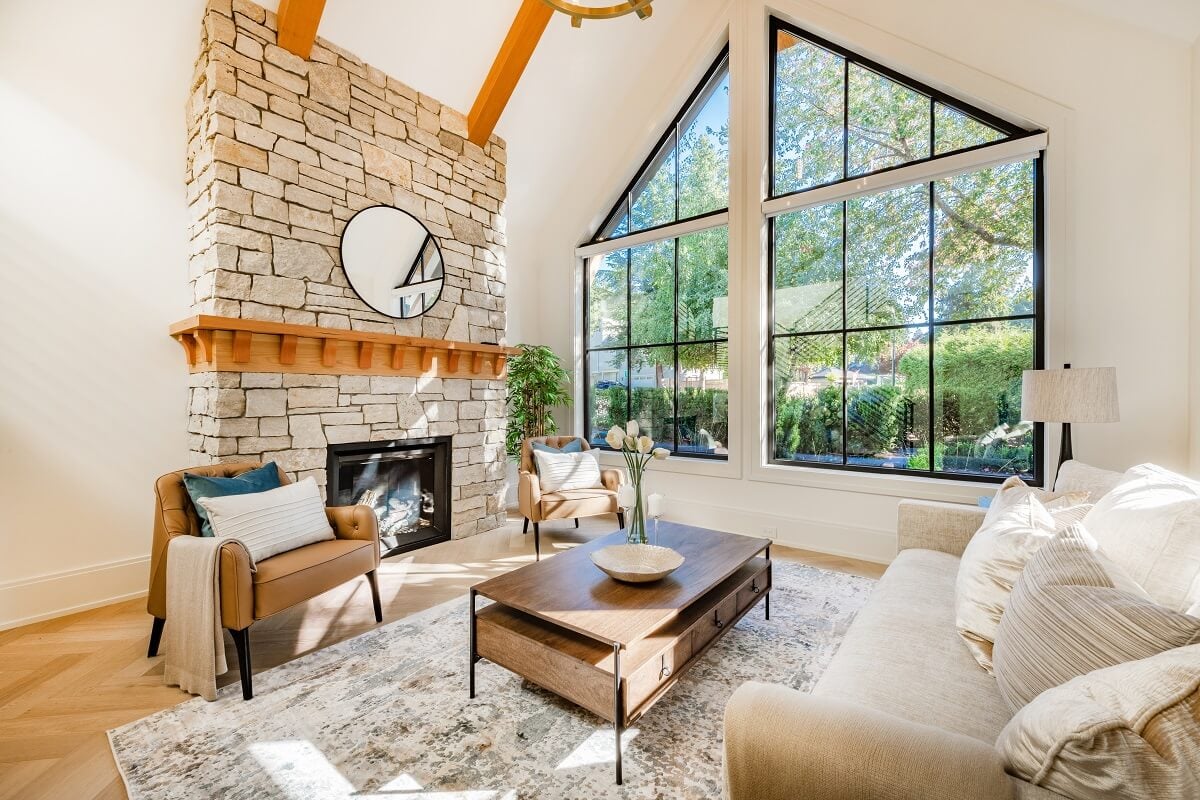
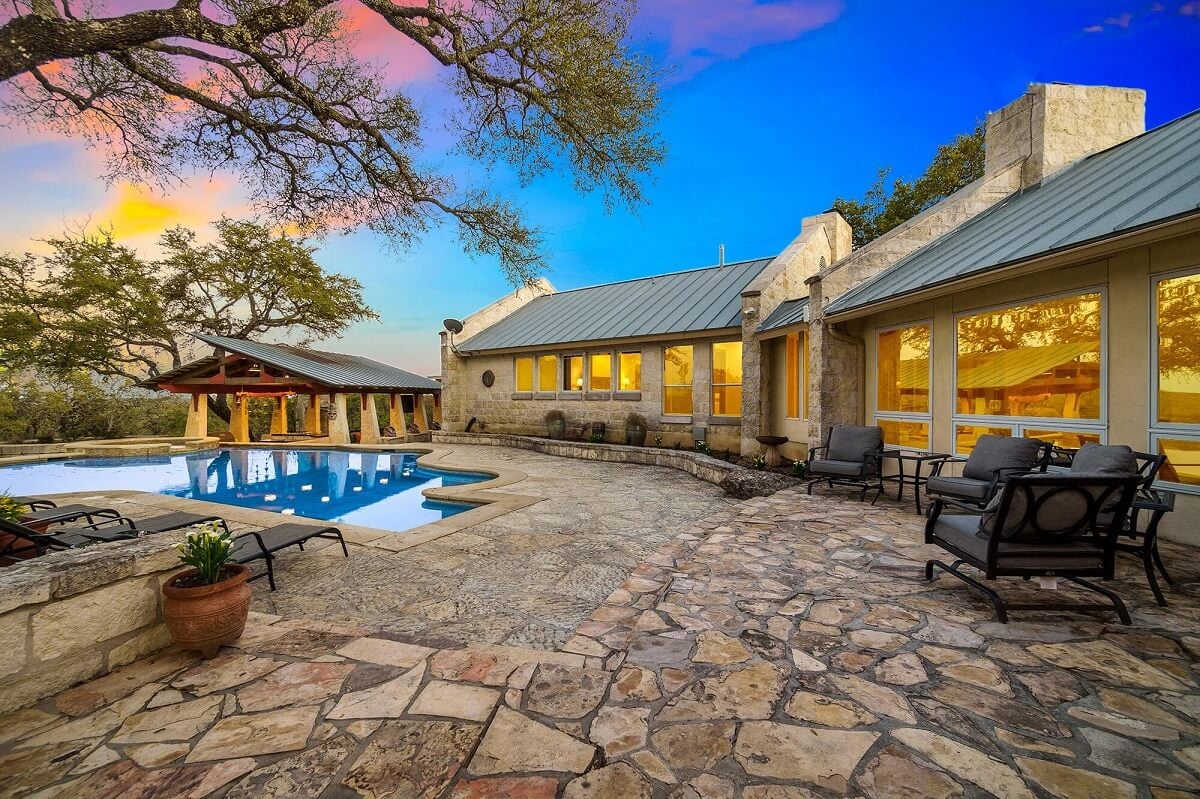
A commanding expression of modern Hill Country luxury, this 2026 Parade of Homes showcase by Japhet Builders is set on approximately one acre and designed to leave a lasting impression. Offering four bedrooms and four-and-a-half baths, the residence pairs bold architectural lines with warm, organic materials and elevated finishes throughout.Read MoreRead Less
Courtesy of Red Wagon Properties, Paige Japhet (210) 695-1100
Listing Snapshot
Days Online
1
Last Updated
Property Type
Single Family Detached
Beds
4
Full Baths
4
Partial Baths
1
Square Ft.
4,090
Lot Size
1.05 Acres
Year Built
2026
MLS Number
2012869
Property Location Map
Additional Details
Accessibility Features
2+ Access Exits, Int Door Opening 32+, Ext Door Opening 36+, 36 inch or more wide halls, Doors w/Lever Handles, Entry Slope less than 1 foot, No Carpet, No Stairs, First Floor Bath, Full Bath/Bed on 1st Flr, First Floor Bedroom, Stall Shower
Building
Built in 2026, Construction: New, Builder: Japhet Builders, 4,090 square feet, 1 story, East, One Story, Contemporary, Texas Hill Country
Exterior Features
4 Sides Masonry, Stone/Rock, Stucco
Interior Features
One Living Area, Liv/Din Combo, Separate Dining Room, Eat-In Kitchen, Auxillary Kitchen, Two Eating Areas, Island Kitchen, Walk-In Pantry, Study/Library, Utility Room Inside, Secondary Bedroom Down, 1st Floor Lvl/No Steps, High Ceilings, Open Floor Plan, All Bedrooms Downstairs, Laundry Main Level, Walk in Closets
Windows & Doors
None Remain
Roof
Metal
Floors
Ceramic Tile, Wood
Foundation
Slab
Fireplaces
Not Applicable
Lot
Lot size: 1.048
Amenities
Controlled Access, Pool, Park/Playground
Kitchen
Kitchen length: 15 feet, Kitchen width: 12 feet
Living Room
Living room length: 22 feet, Living room width: 21 feet
Dining Room
Dining room length: 12 feet, Dining room width: 15 feet
Primary Bedroom
DownStairs, Walk-In Closet, Multi-Closets, Ceiling Fan, Full Bath, Master bedroom length: 17 feet, Master bedroom width: 18 feet
Second Bedroom
Bedroom 2 length: 12 feet, Bedroom 2 width: 12 feet
Third Bedroom
Bedroom 3 length: 14 feet, Bedroom 3 width: 12 feet
Fourth Bedroom
Bedroom 4 length: 16 feet, Bedroom 4 width: 13 feet
Breakfast Room
Breakfast room length: 16 feet, Breakfast room width: 12 feet
Den
Study/office length: 15 feet, Study/office width: 13 feet
Parking
Three Car Garage, Attached
Pool
In Ground Pool, AdjoiningPool/Spa, Hot Tub
Home Owner's Association
HOA name: STONE CREEK RANCH HOA, HOA fee 1: $151, HOA payment frequency: Monthly
Heating
Propane Owned, Central
Cooling
Two Central, Zoned
Energy Saving
Tankless Water Heater, 12+ Attic Insulation, Double Pane Windows, Energy Star Appliances, Ceiling Fans, HERS Rated, HERS 0-85, Drought Tolerant Plants, Low Flow Commode, Rain/Freeze Sensors, EF Irrigation Control
Utilities
Septic, Aerobic Septic
Taxes
Tax year: 2026, Total tax amount: $0
Miscellaneous
Ceiling Fans, Chandelier, Cook Top, Built-In Oven, Self-Cleaning Oven, Microwave Oven, Stove/Range, Refrigerator, Disposal, Dishwasher, Ice Maker Connection, Vent Fan, Garage Door Opener, In Wall Pest Control, Plumb for Water Softener, Solid Counter Tops, Custom Cabinets, Builder 10-Year Warranty
Find The Perfect Home

'VIP' Listing Search

Whenever a listing hits the market that matches your criteria you will be immediately notified.

Join The List
Mortgage Calculator
Monthly Payment
$0
Agent profile image

Schools In The Area

Check out nearby schools with ratings and contact info.

Similar Listings

View More Listings

IDX information is provided exclusively for consumers' personal, non-commercial use, that it may not be used for any purpose other than to identify prospective properties consumers may be interested in purchasing, and that the data is deemed reliable but is not guaranteed accurate by the MLS. The MLS may, at its discretion, require use of other disclaimers as necessary to protect participants and/or the MLS from liability.