Floors
Wood, Ceramic Tile, Marble
Amenities
Near Shopping, Mature Trees (ext feat)
Second Bedroom
Bedroom 2 length: 10 feet, Bedroom 2 width: 12 feet
Breakfast Room
Breakfast room length: 9 feet, Breakfast room width: 8 feet
Building
1,923 square feet, Approximate age: 28 years, Built in 1998, Construction: Pre-Owned, Builder: Unknown
Dining Room
Dining room length: 12 feet, Dining room width: 11 feet
Exterior Features
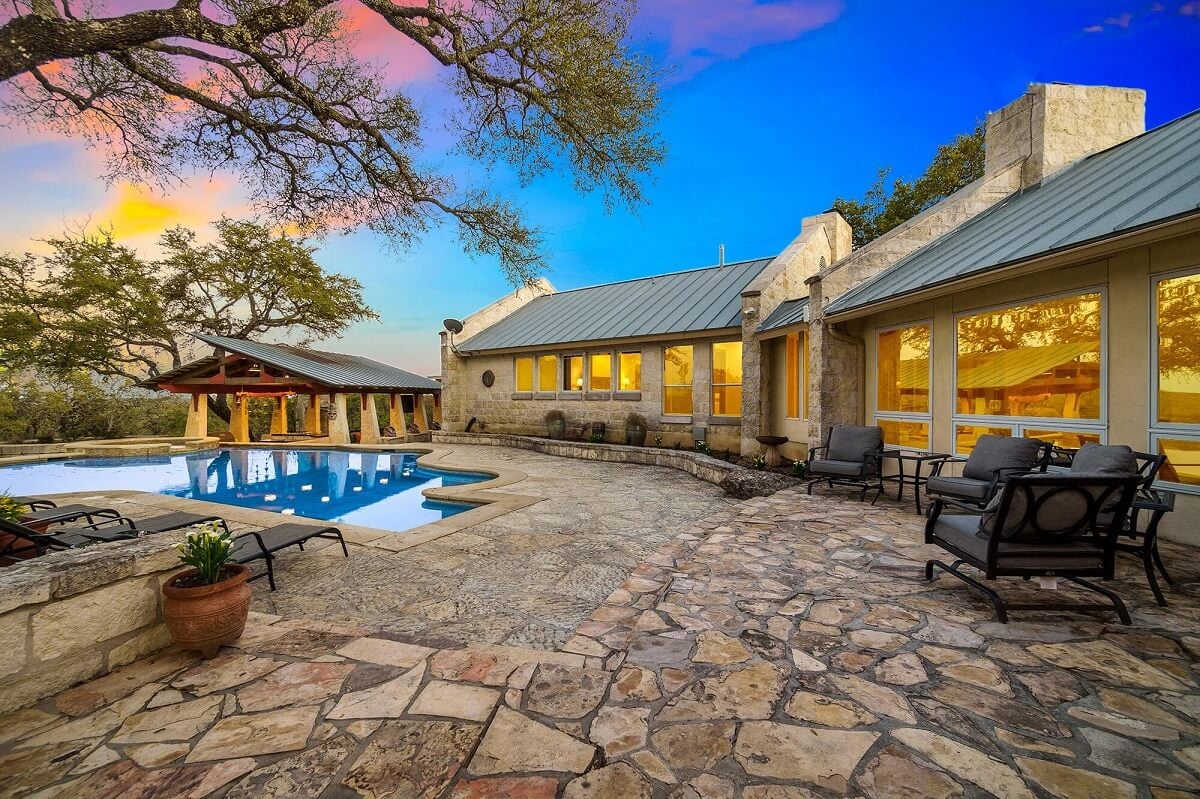
Stucco, 4 Sides Masonry, Ground Floor Unit, Patio Slab, Deck/Balcony, Privacy Fence, Double Pane Windows, Mature Trees, Stone/Masonry Fence
Fees
Some Utilities, Insurance Limited, Condo Mgmt, Common Maintenance, Trash Removal
Fireplaces
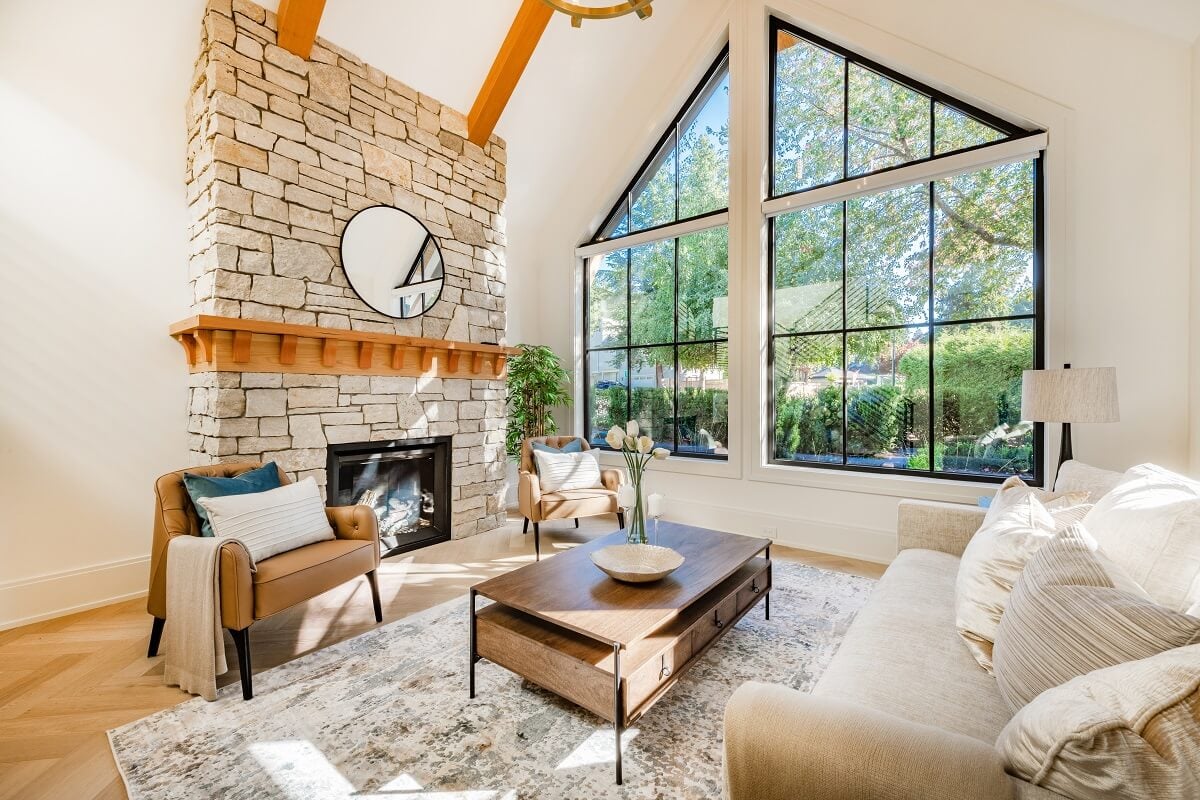
One, Living Room, Wood Burning
Home Owner's Association
HOA fee 1: $850, HOA name: GRANDVIEW PLACE TOWNHOMES, HOA payment frequency: Monthly
Interior Features
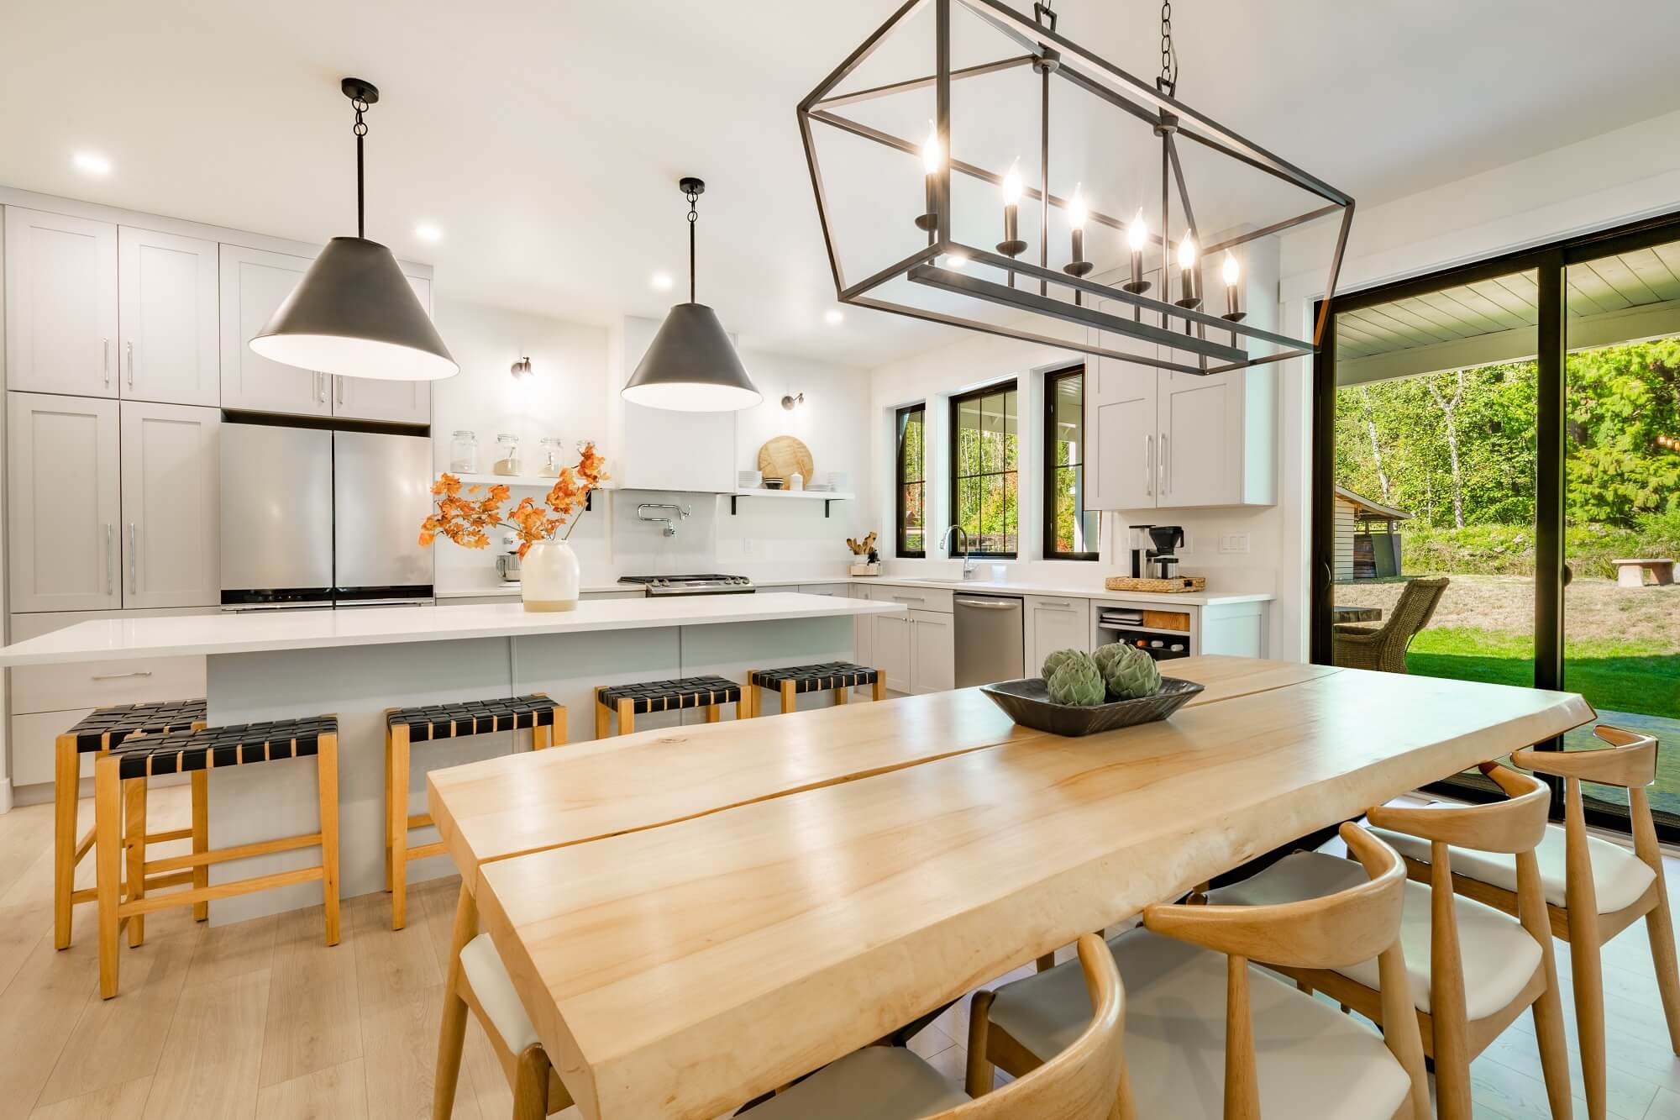
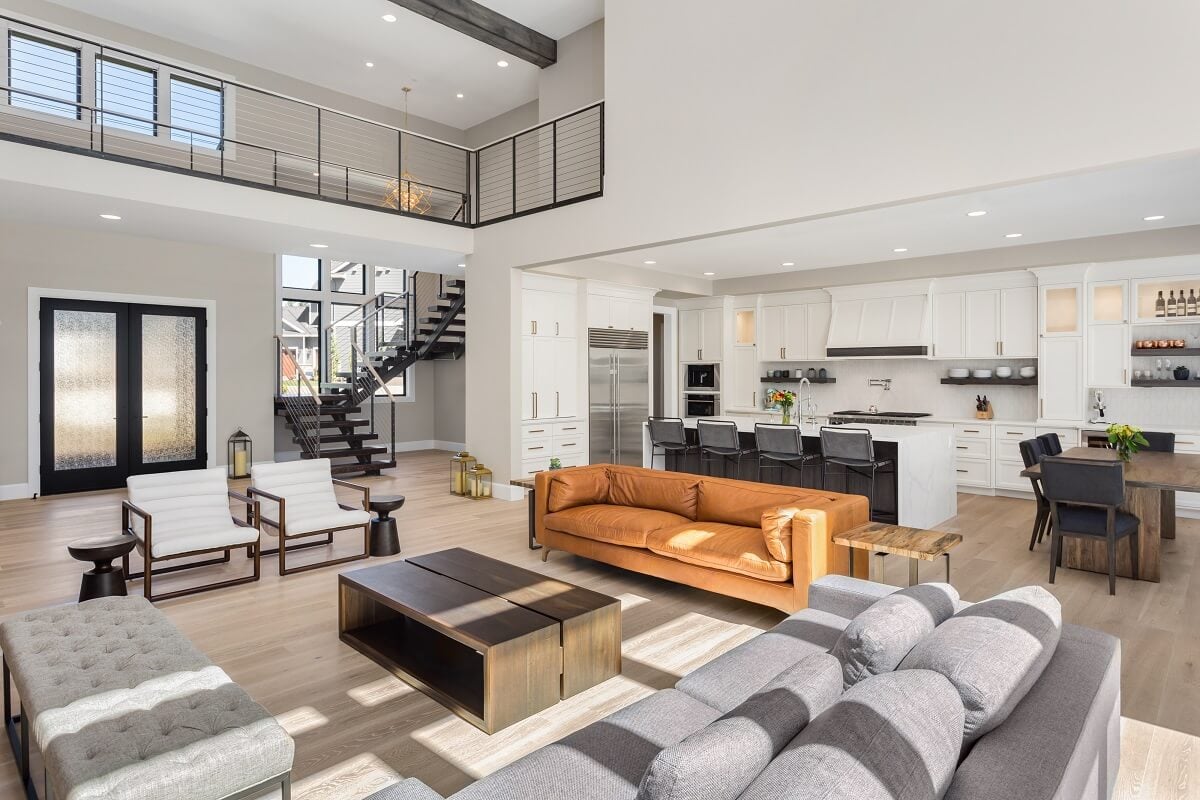
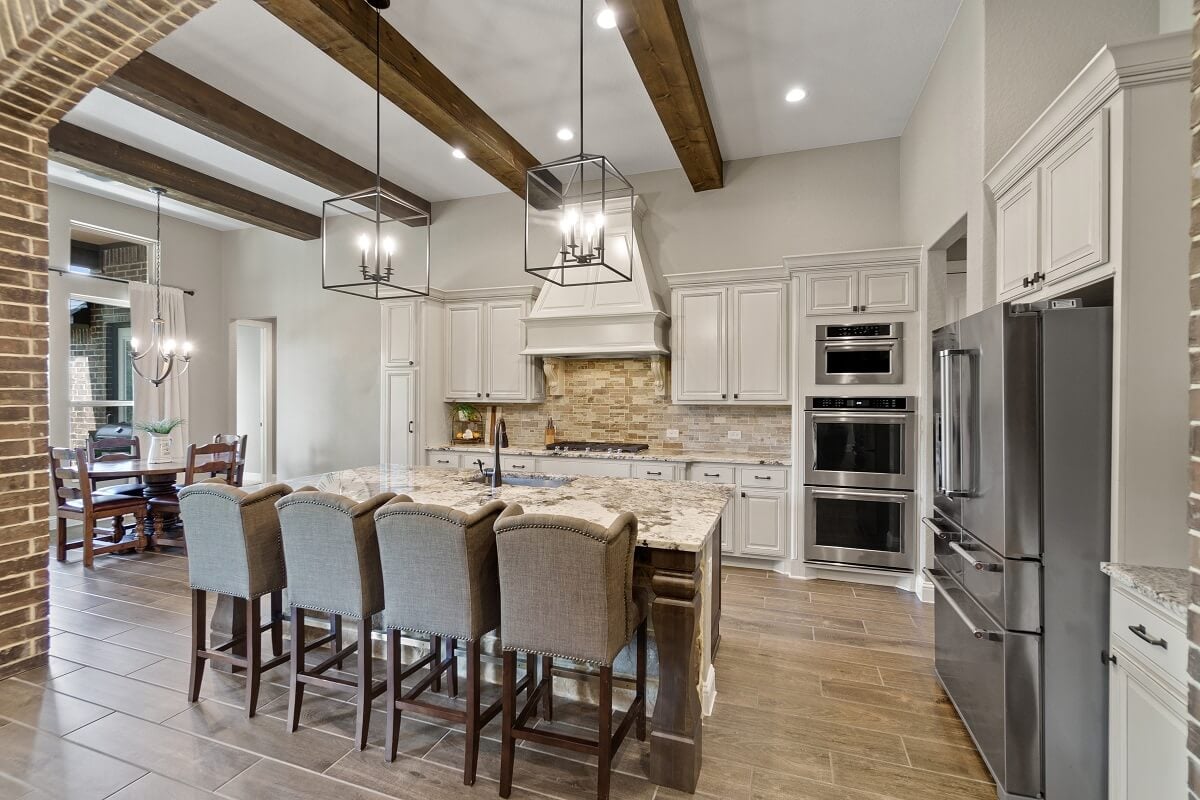
One Living Area, Living/Dining Combo, Two Eating Areas, Island Kitchen, Breakfast Bar, Utility Area Inside, All Bedrooms Upstairs, 1st Floort Level/No Steps, High Ceilings, Open Floor Plan, Cable TV Available, Laundry Lower Level, Telephone, Walk In Closets, Attic - Partially Floored
Kitchen
Kitchen length: 12 feet, Kitchen width: 16 feet
Living Room
Living room lengths: 17 feet, Living room width: 12 feet
Primary Bedroom
Master bedroom length: 16 feet, Master bedroom width: 13 feet, Upstairs, Walk-In Closet, Full Bath
Miscellaneous
Professional Mgmt Co.
Parking
Two Car Garage, Attached, Rear Entry
Security Features
Not Applicable
Taxes
Total tax amount: $1,073,892, Tax year: 2025
Utilities
Electric utility supplier: CPS, Garbage utility supplier: Alamo Height, Gas utility supplier: CPS, Sewer utility supplier: SAWS, Water utility supplier: Alamo Height
Windows & Doors
All Remain