Building
Built in 2021, Approximate age: 5 years, Construction: Pre-Owned, Builder: Unknown, 1,820 square feet, 2 stories, South, Two Story, Contemporary, Traditional
Exterior Features
Cement Fiber
Interior Features
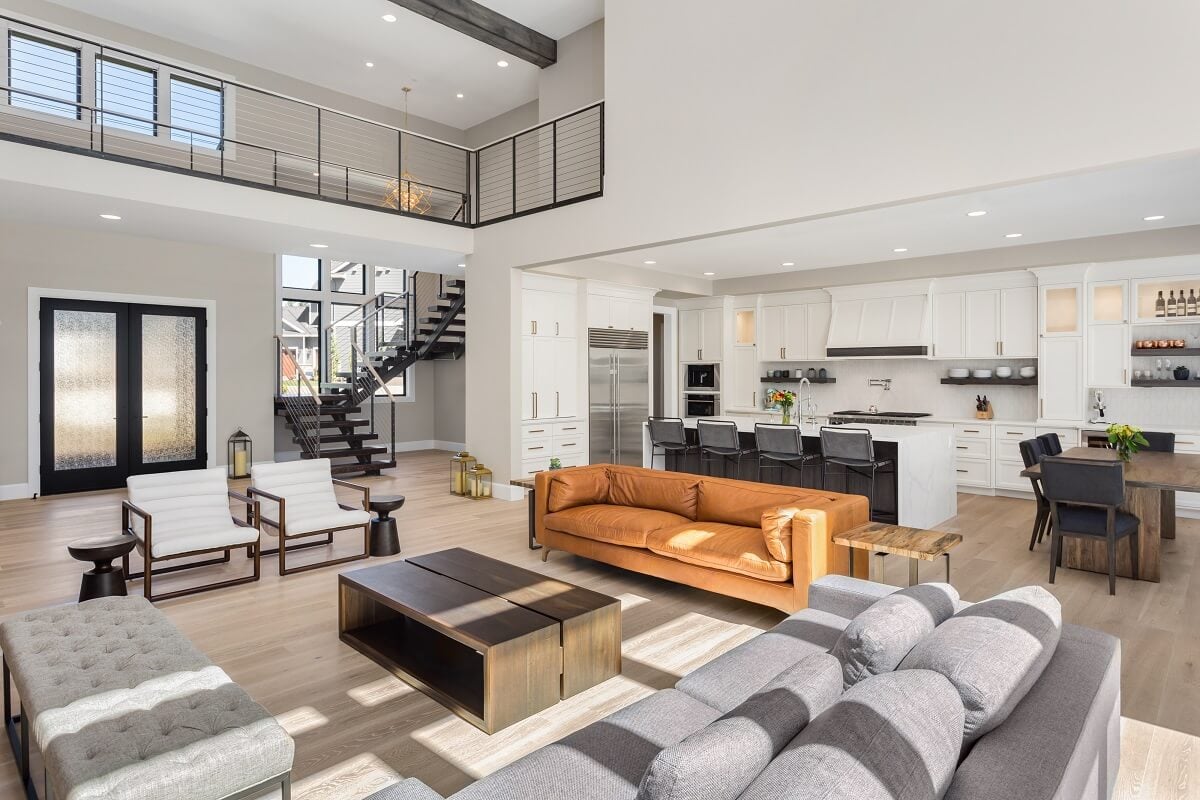
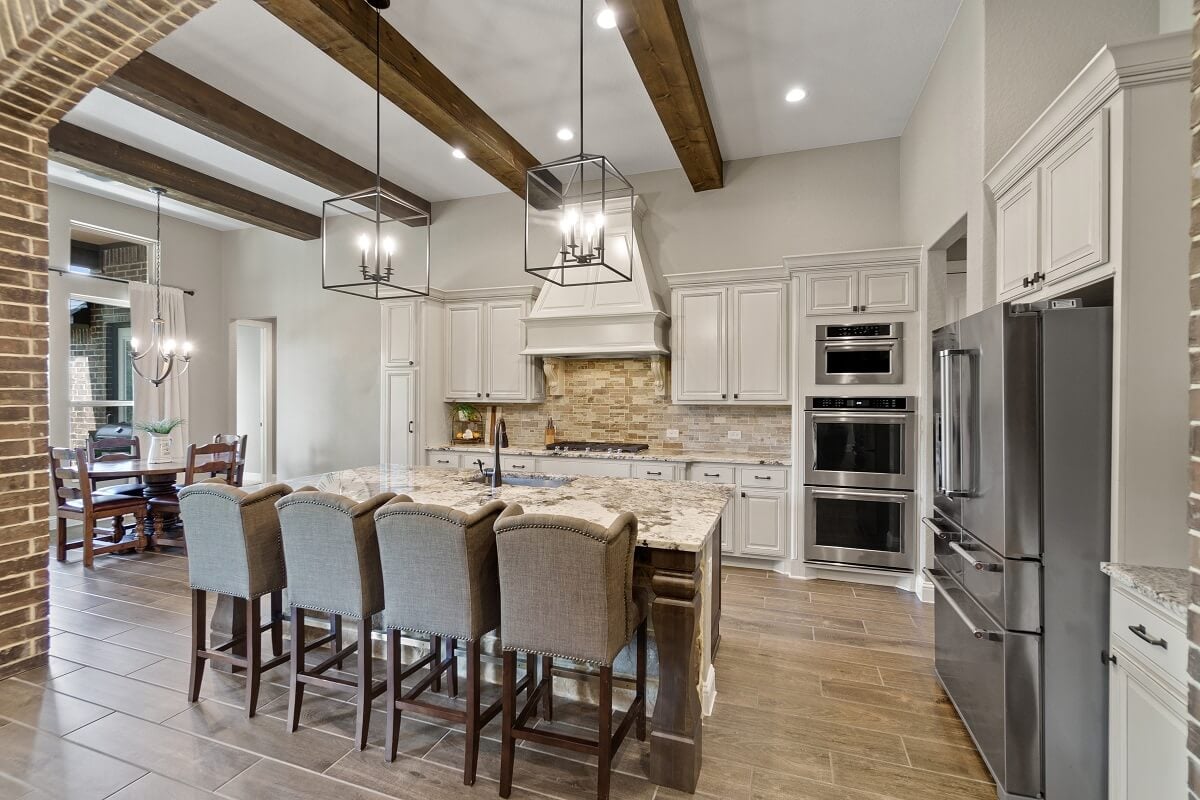
One Living Area, Liv/Din Combo, Island Kitchen, Breakfast Bar, Game Room, Utility Room Inside, All Bedrooms Upstairs, Converted Garage, Open Floor Plan, Pull Down Storage, High Speed Internet, Laundry Upper Level, Laundry Room, Walk in Closets, Attic - Pull Down Stairs
Windows & Doors
All Remain
Floors
Ceramic Tile, Vinyl
Lot
Lot size: 0.118, Corner, Mature Trees (ext feat), Level, Canyon Lake
Amenities
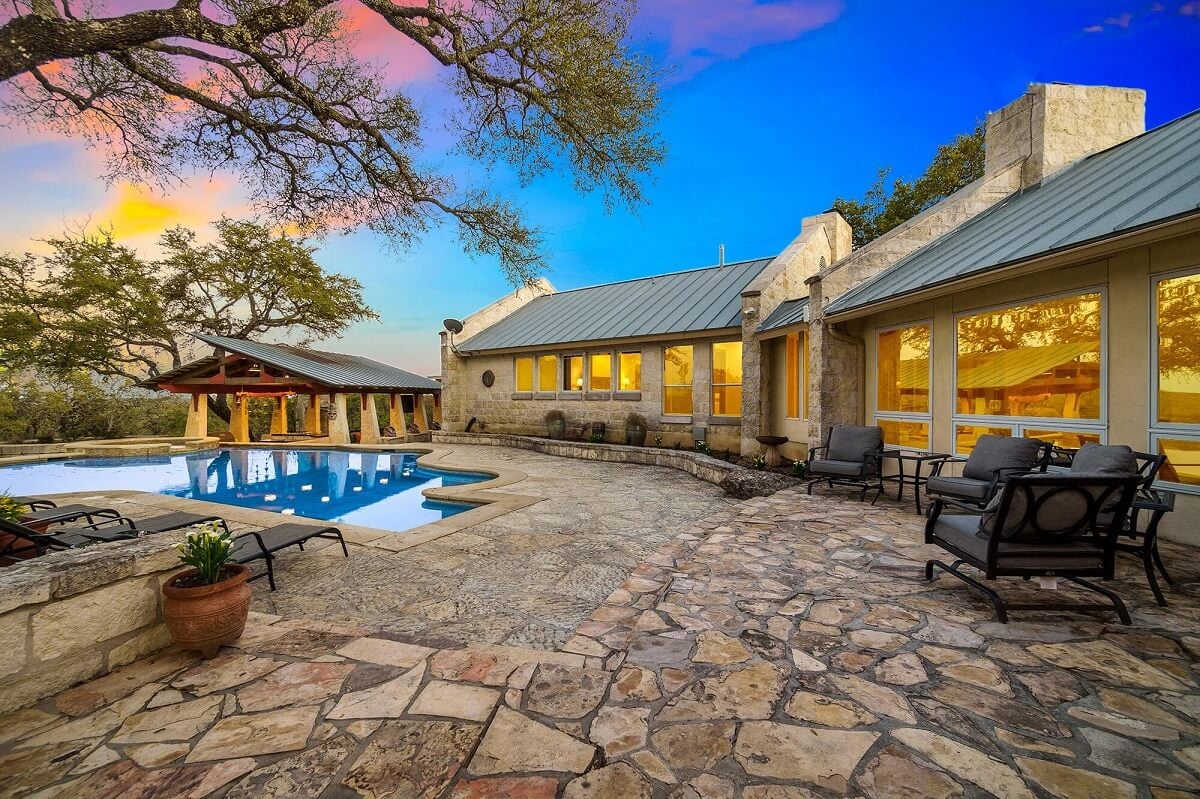
Pool, Park/Playground
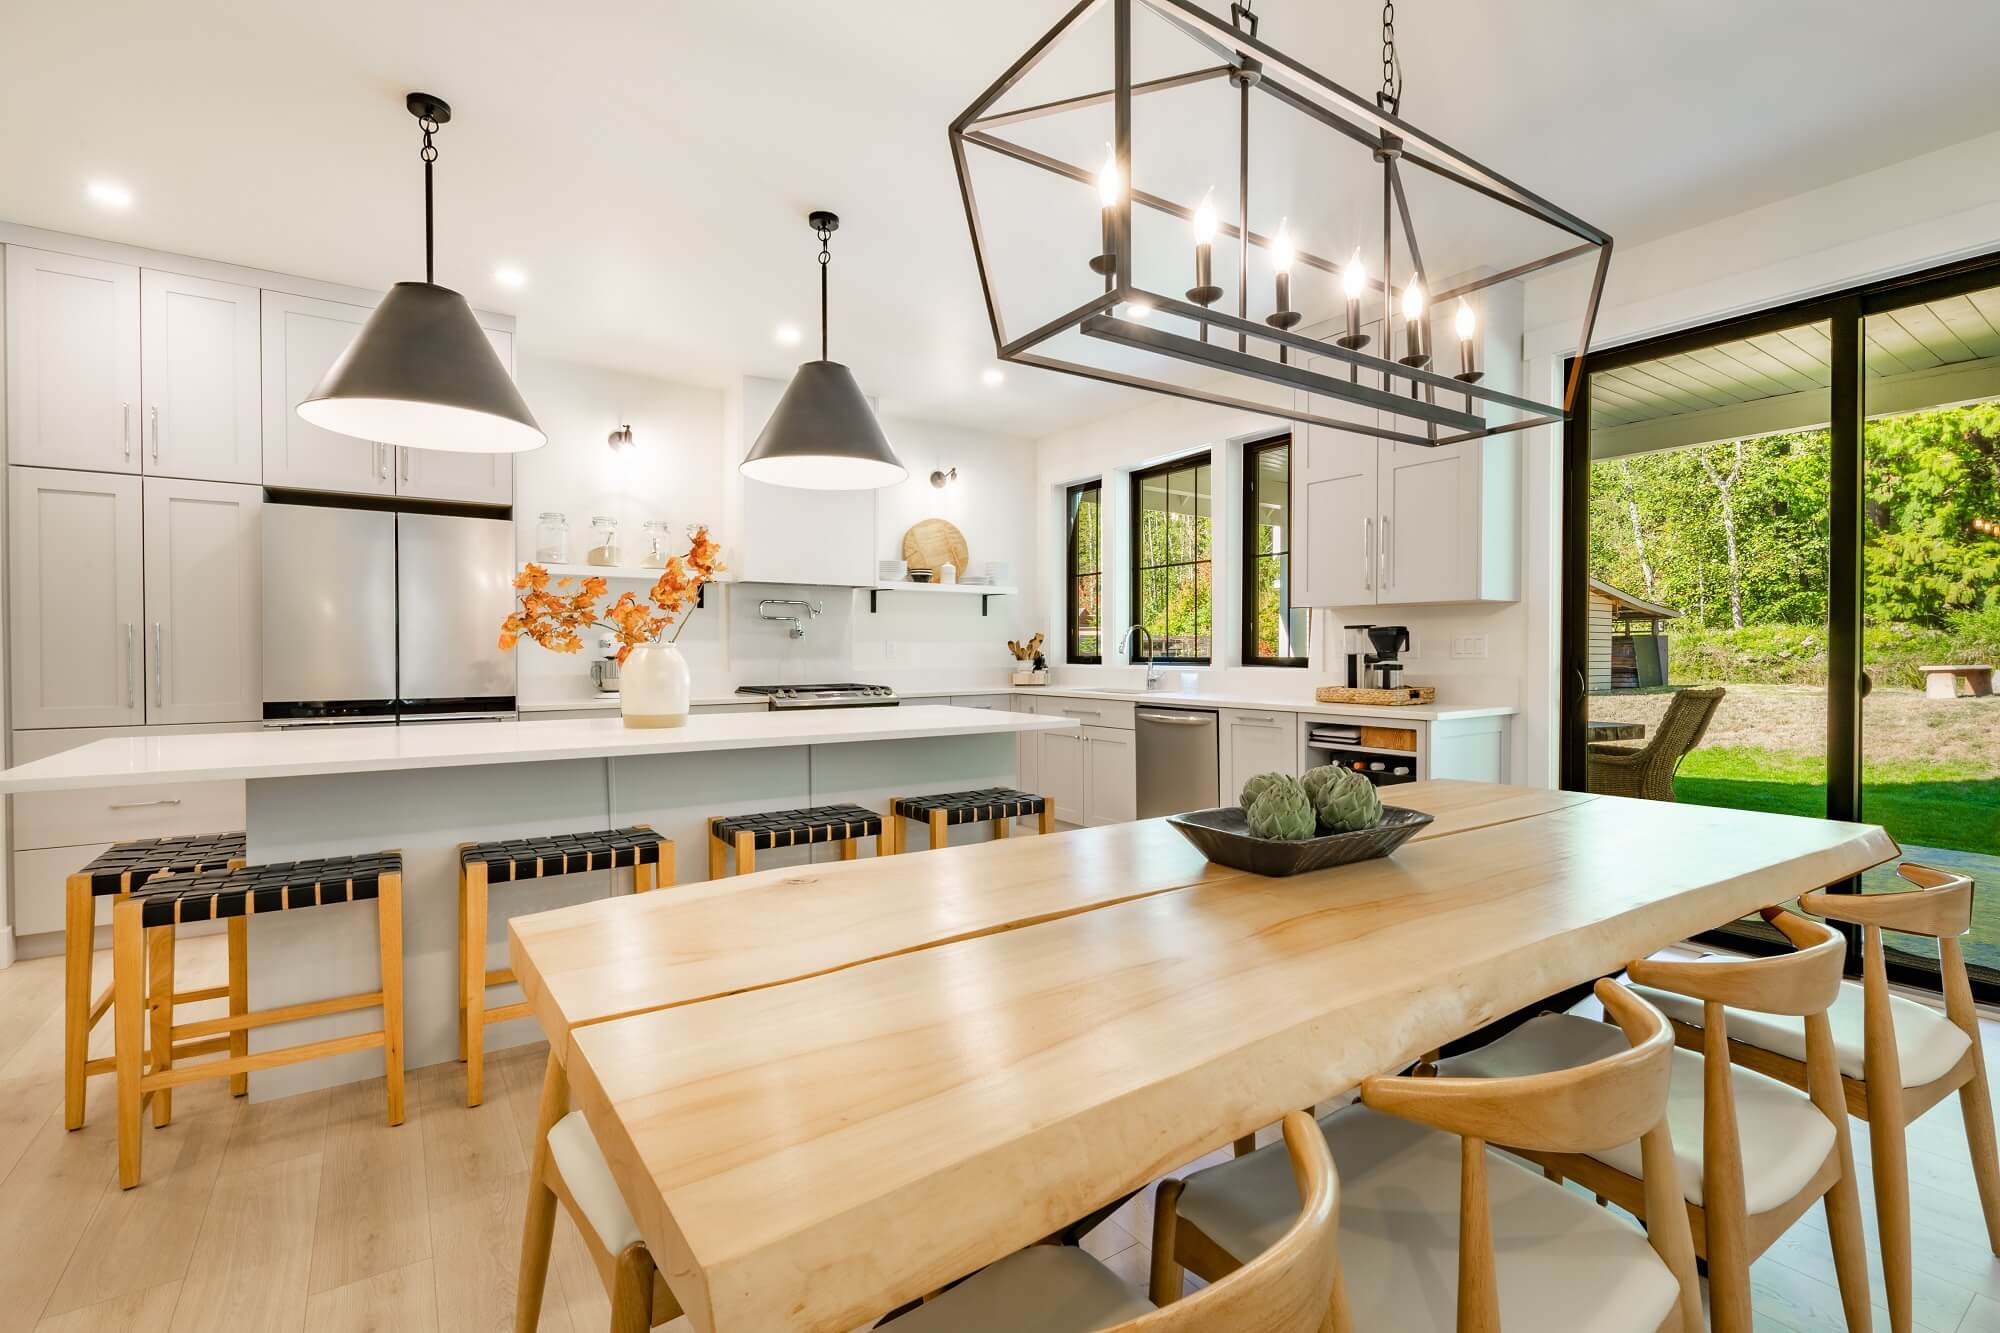
Kitchen
Kitchen length: 12 feet, Kitchen width: 9 feet
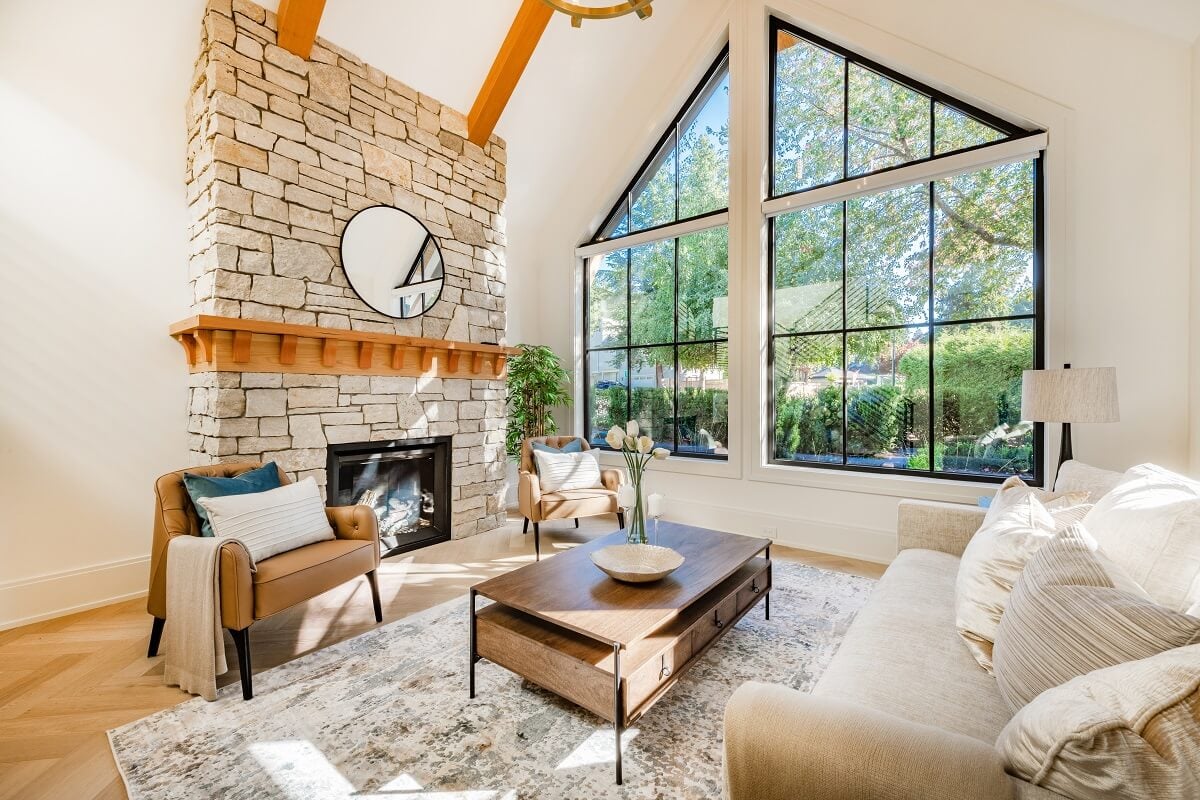
Living Room
Living room length: 14 feet, Living room width: 14 feet
Primary Bedroom
Upstairs, Walk-In Closet, Multi-Closets, Ceiling Fan, Full Bath, Master bedroom length: 19 feet, Master bedroom width: 12 feet
Second Bedroom
Bedroom 2 length: 12 feet, Bedroom 2 width: 11 feet
Third Bedroom
Bedroom 3 length: 12 feet, Bedroom 3 width: 11 feet
Home Owner's Association
HOA name: CANYON LAKE FOREST HOA, HOA fee 1: $75, HOA payment frequency: Annually
Heating
Electric, Central, 1 Unit
Energy Saving
Programmable Thermostat, 12+ Attic Insulation, Double Pane Windows, Energy Star Appliances, Ceiling Fans, HERS 0-85, Drought Tolerant Plants, Low Flow Commode, Low Flow Fixture
Utilities
Septic, Electric utility supplier: PEDERNALES
Taxes
Tax year: 2025, Total tax amount: $5,143
Miscellaneous
Ceiling Fans, Washer, Dryer, Microwave Oven, Stove/Range, Refrigerator, Disposal, Dishwasher, Ice Maker Connection, Smoke Alarm, Pre-Wired for Security, Smooth Cooktop, Solid Counter Tops, Custom Cabinets, City Garbage service, Builder 10-Year Warranty