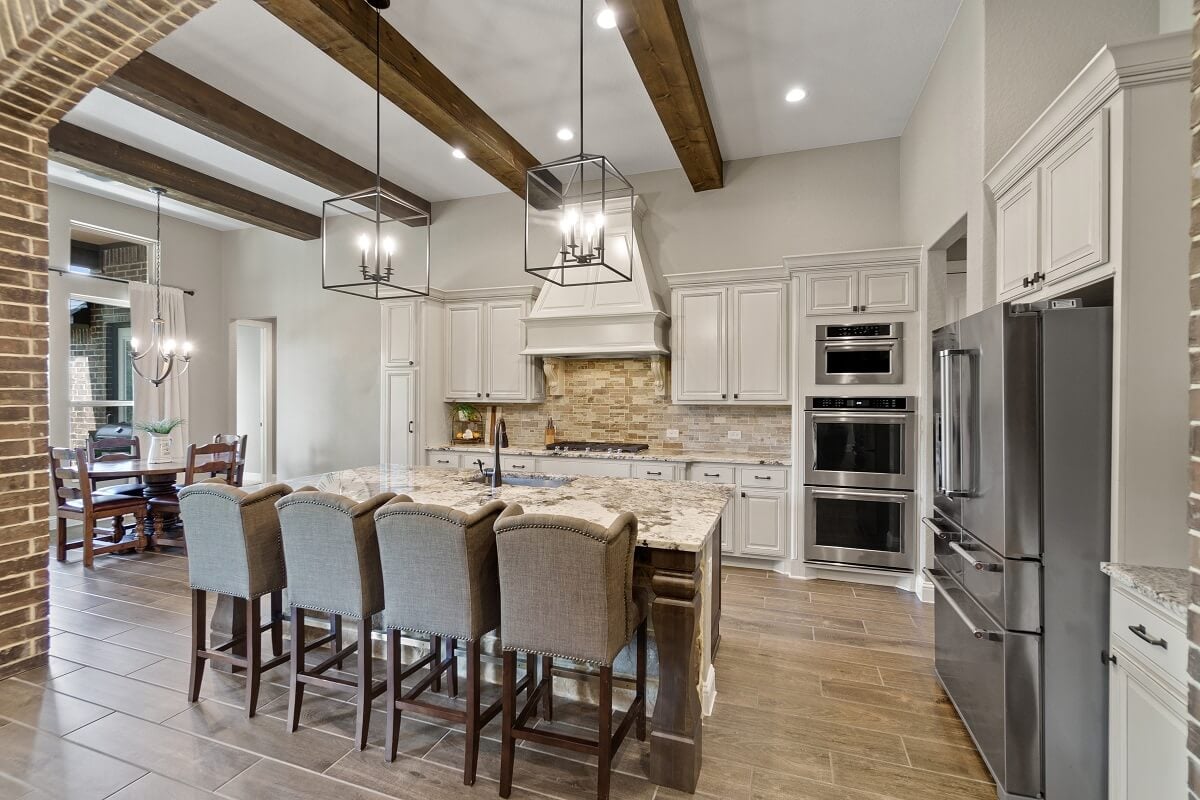
Building
Built in 1975, Approximate age: 51 years, Construction: Pre-Owned, Builder: Unknown, 2,268 square feet, 2 stories, South, Two Story, Traditional, Texas Hill Country
Exterior Features
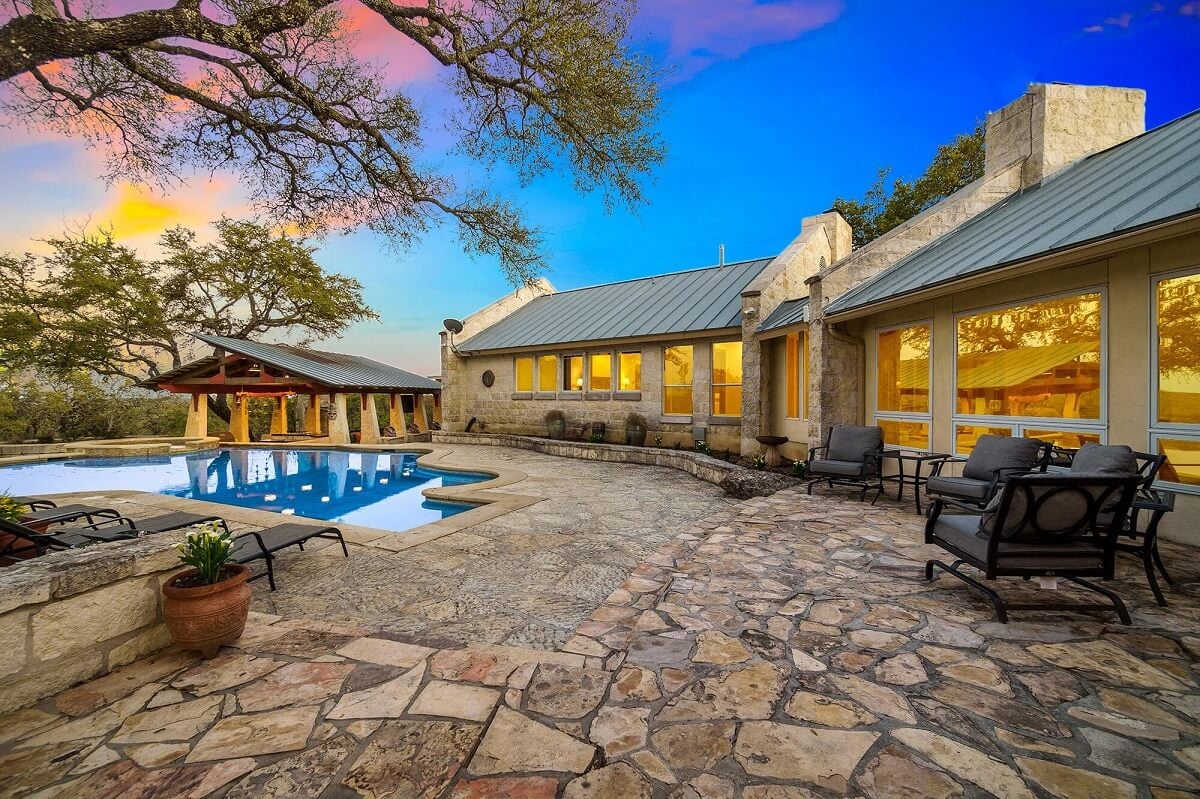
Covered Patio, Deck/Balcony, Wrought Iron Fence, Storage Building/Shed, Has Gutters, Mature Trees, 4 Sides Masonry
Interior Features
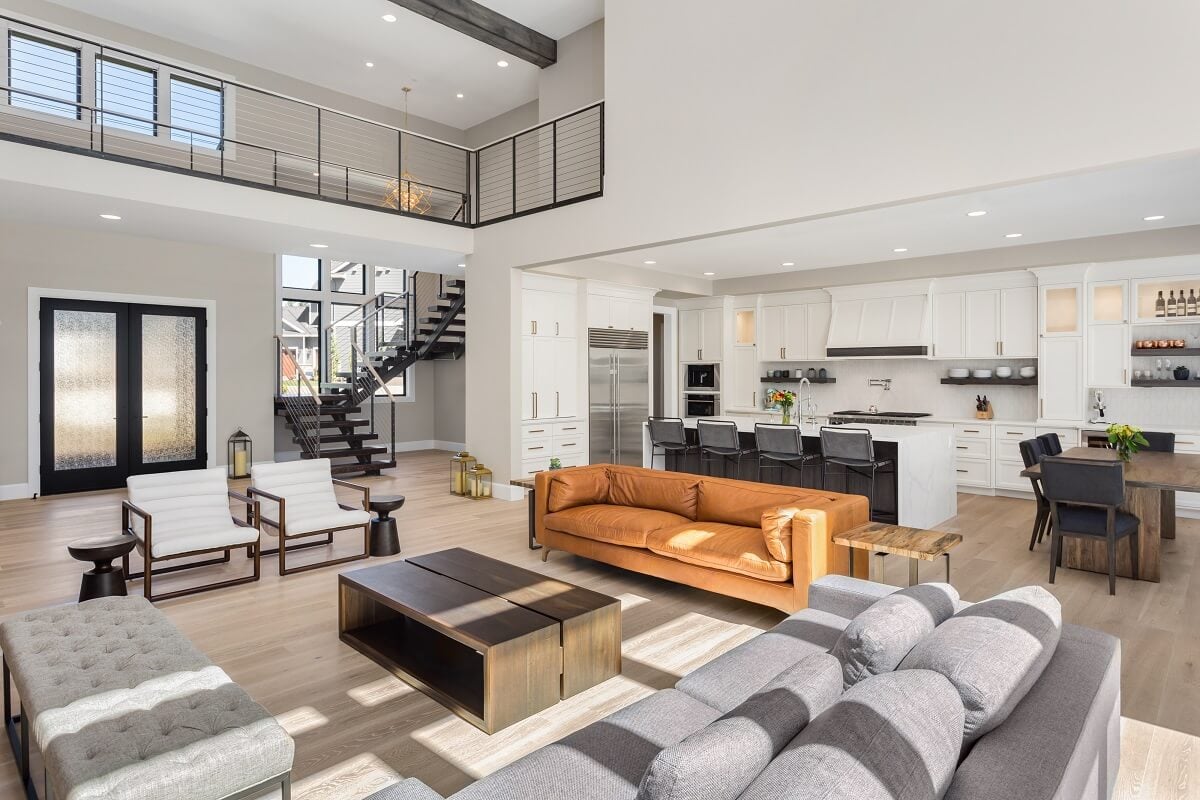
Two Living Area, Study/Library, High Ceilings, Open Floor Plan, High Speed Internet, Laundry in Garage, Attic - Access only
Windows & Doors
Some Remain
Floors
Ceramic Tile, Vinyl
Fireplaces
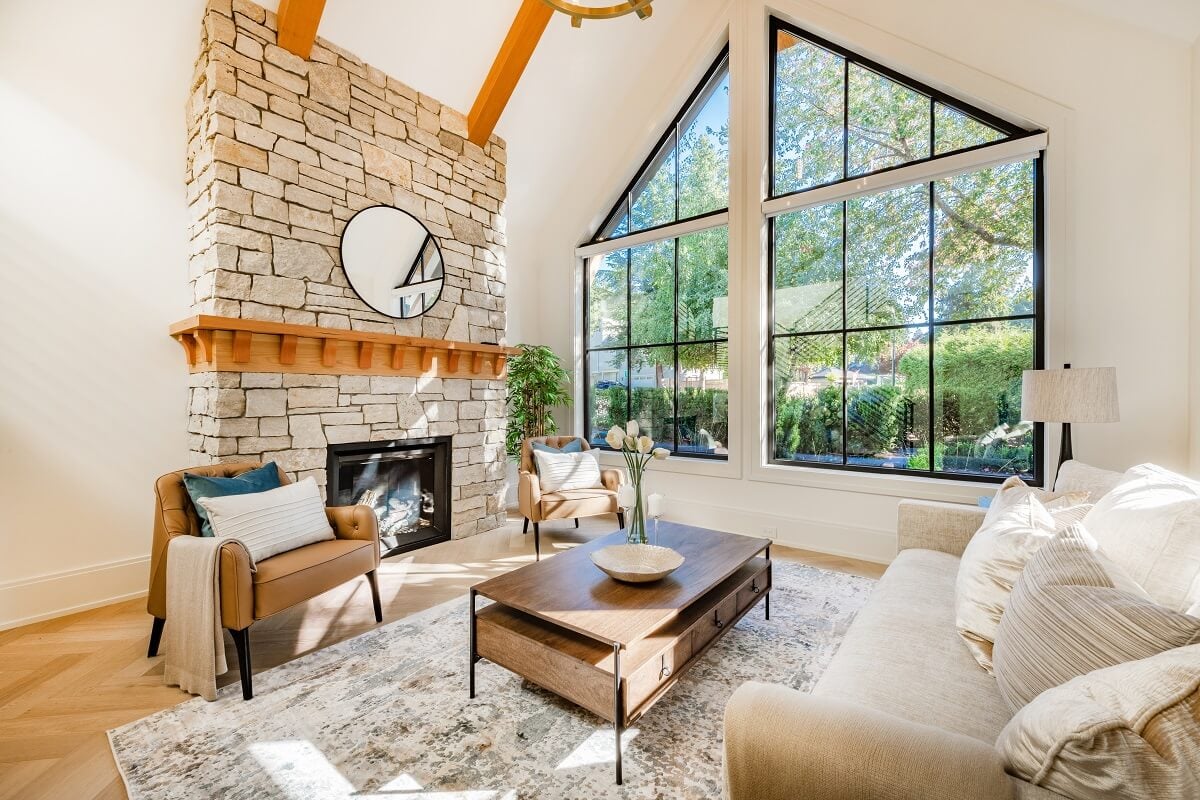
Two, Living Room, Family Room, 2 fireplaces
Lot
Lot size: 0.641, Water View, 1/2-1 Acre, Mature Trees (ext feat), Sloping, Street Paved
Amenities
Waterfront Access, Pool, Park/Playground, BBQ/Grill, Lake/River Park
Kitchen
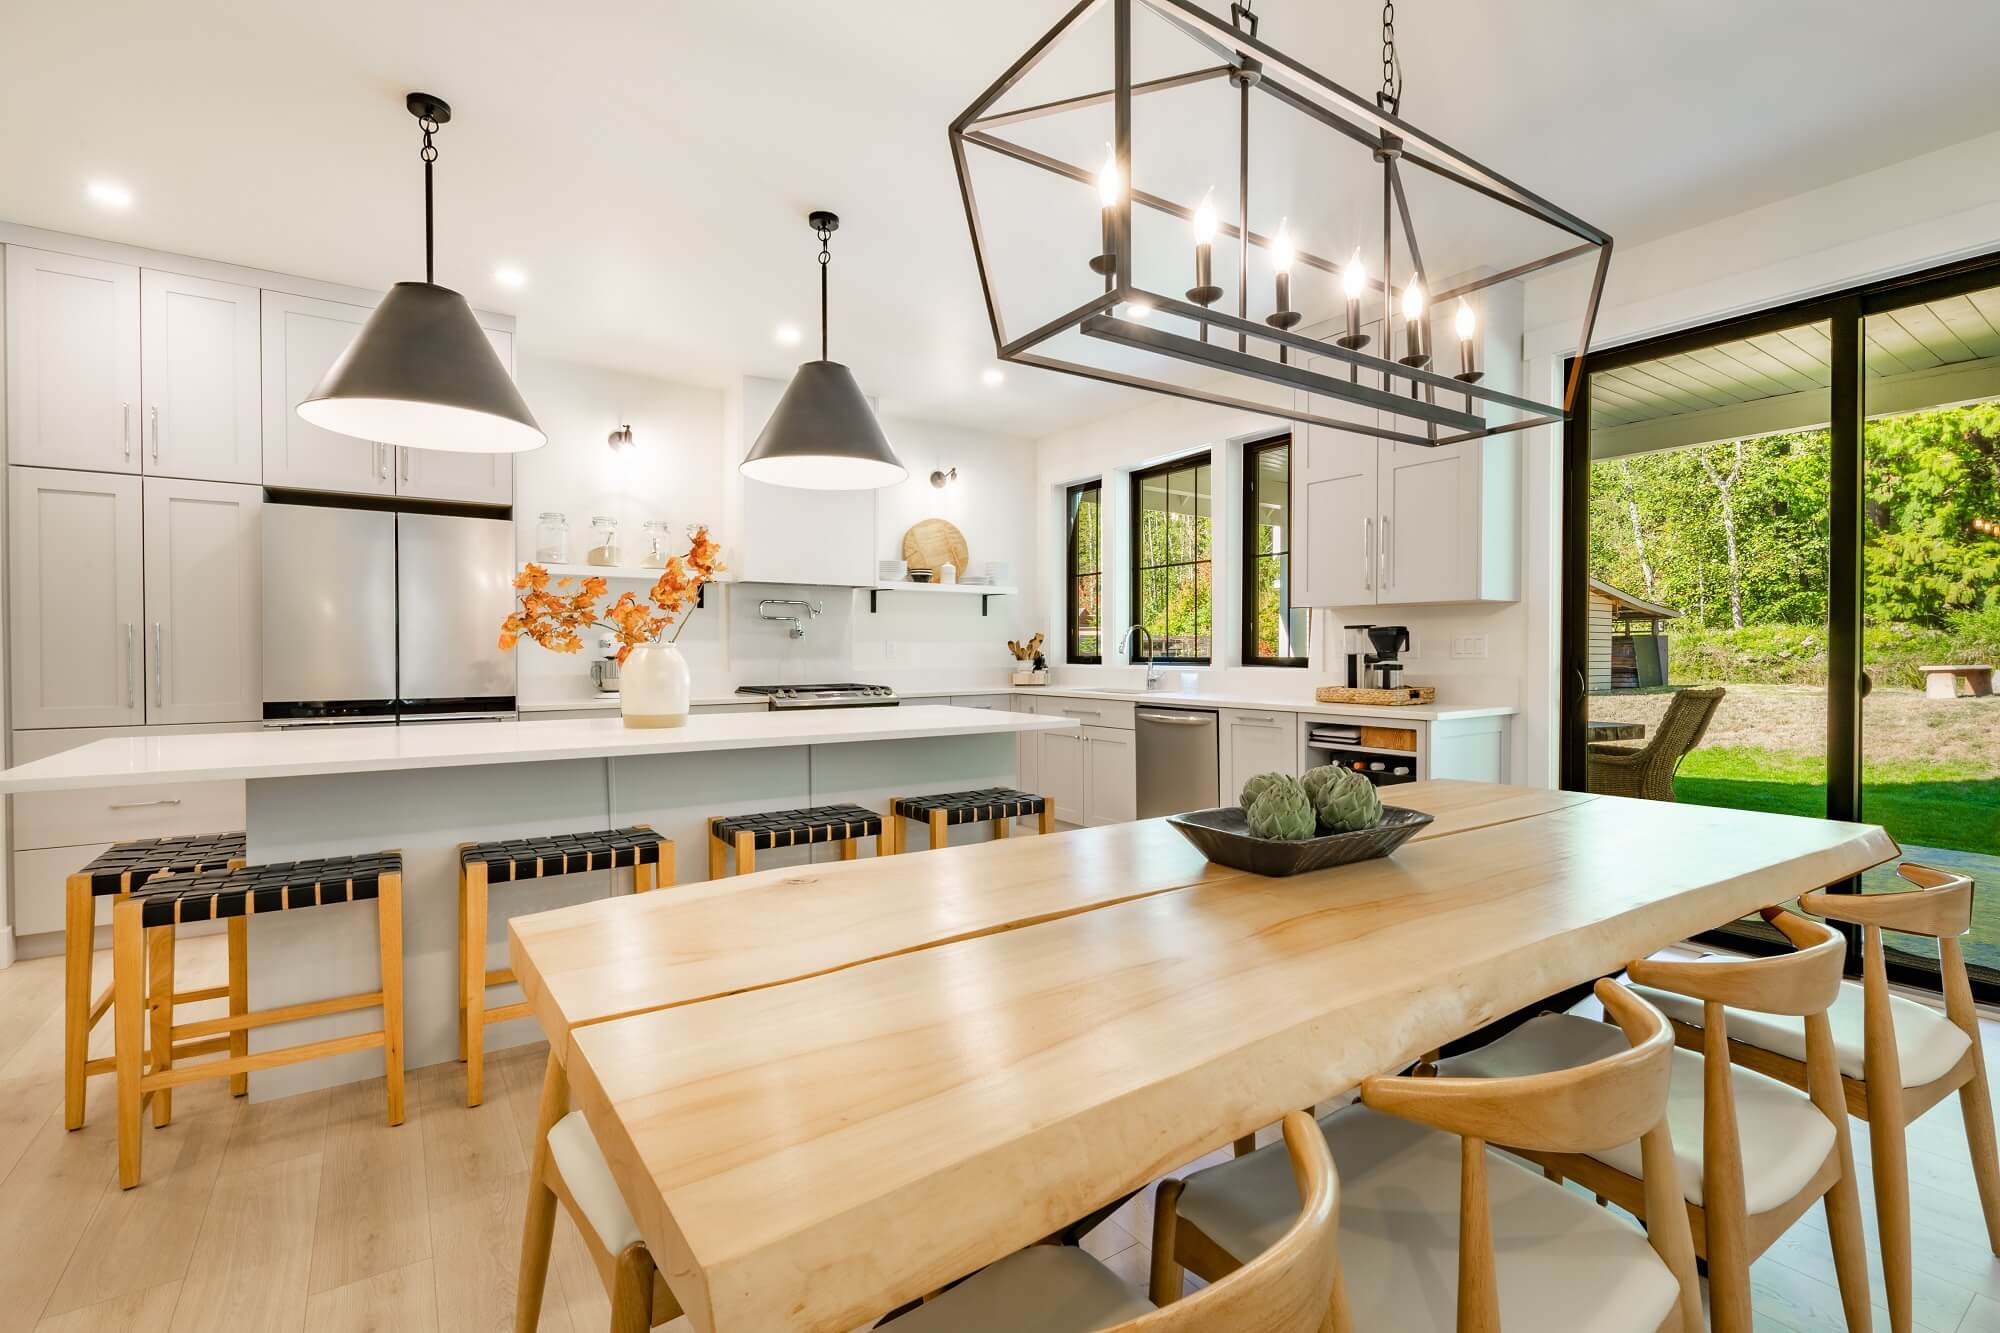
Kitchen length: 14 feet, Kitchen width: 12 feet
Living Room
Living room length: 15 feet, Living room width: 15 feet
Family Room
Family room width: 16 feet, Family room length: 28 feet
Dining Room
Dining room length: 15 feet, Dining room width: 7 feet
Primary Bedroom
Walk-In Closet, Ceiling Fan, Full Bath, Master bedroom length: 14 feet, Master bedroom width: 14 feet
Second Bedroom
Bedroom 2 length: 10 feet, Bedroom 2 width: 9 feet
Third Bedroom
Bedroom 3 length: 10 feet, Bedroom 3 width: 9 feet
Parking
Two Car Garage, Detached
Home Owner's Association
HOA name: THE OAKS POA, HOA fee 1: $300, HOA payment frequency: Annually
Cooling
Two Central, Two Window/Wall
Utilities
Septic, Gas utility supplier: propane, Electric utility supplier: pedernales, Garbage utility supplier: private, Water utility supplier: Texas water, Sewer utility supplier: septic
Taxes
Tax year: 2025, Total tax amount: $5,110
Miscellaneous
Ceiling Fans, Washer Connection, Dryer Connection, Stove/Range, Gas Cooking, Dishwasher, Solid Counter Tops, Custom Cabinets, Private Garbage Service