Building
Built in 2026, Construction: New, Builder: Perry Homes, 3,390 square feet, 1 story, One Story
Exterior Features
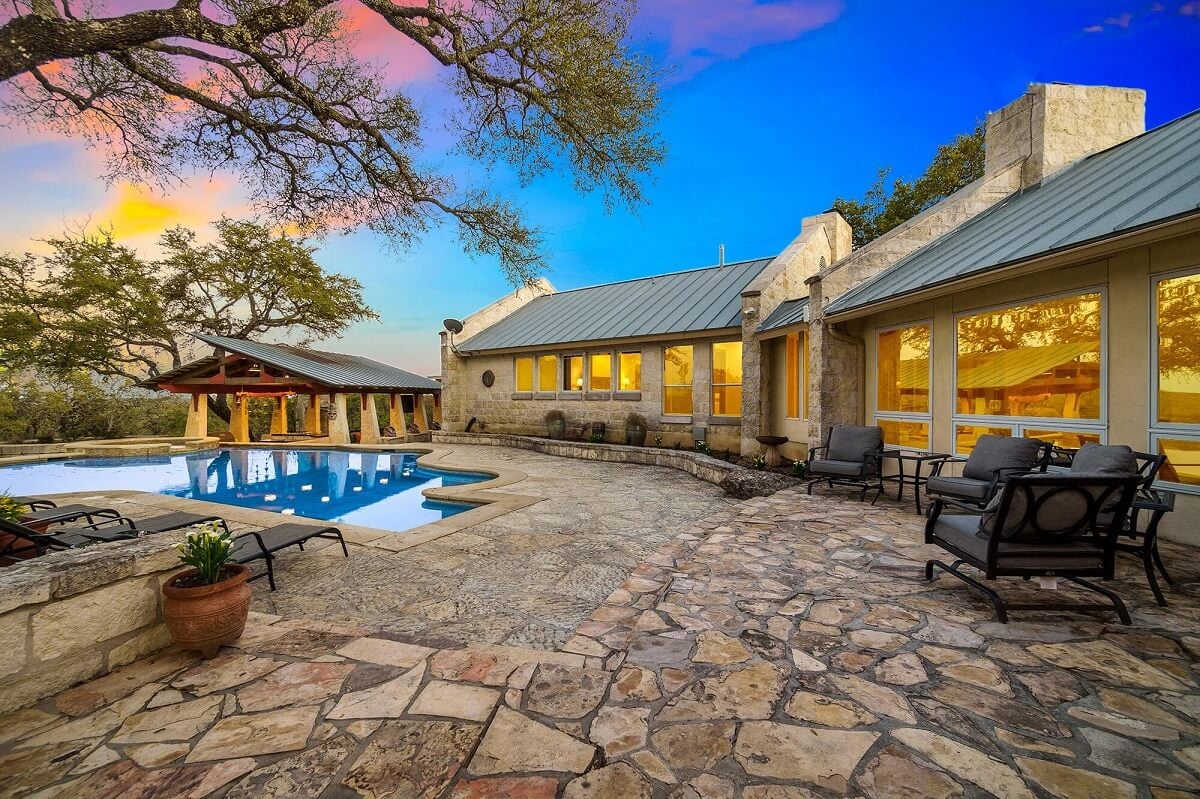
Covered Patio, Has Gutters, Brick, 3 Sides Masonry
Interior Features
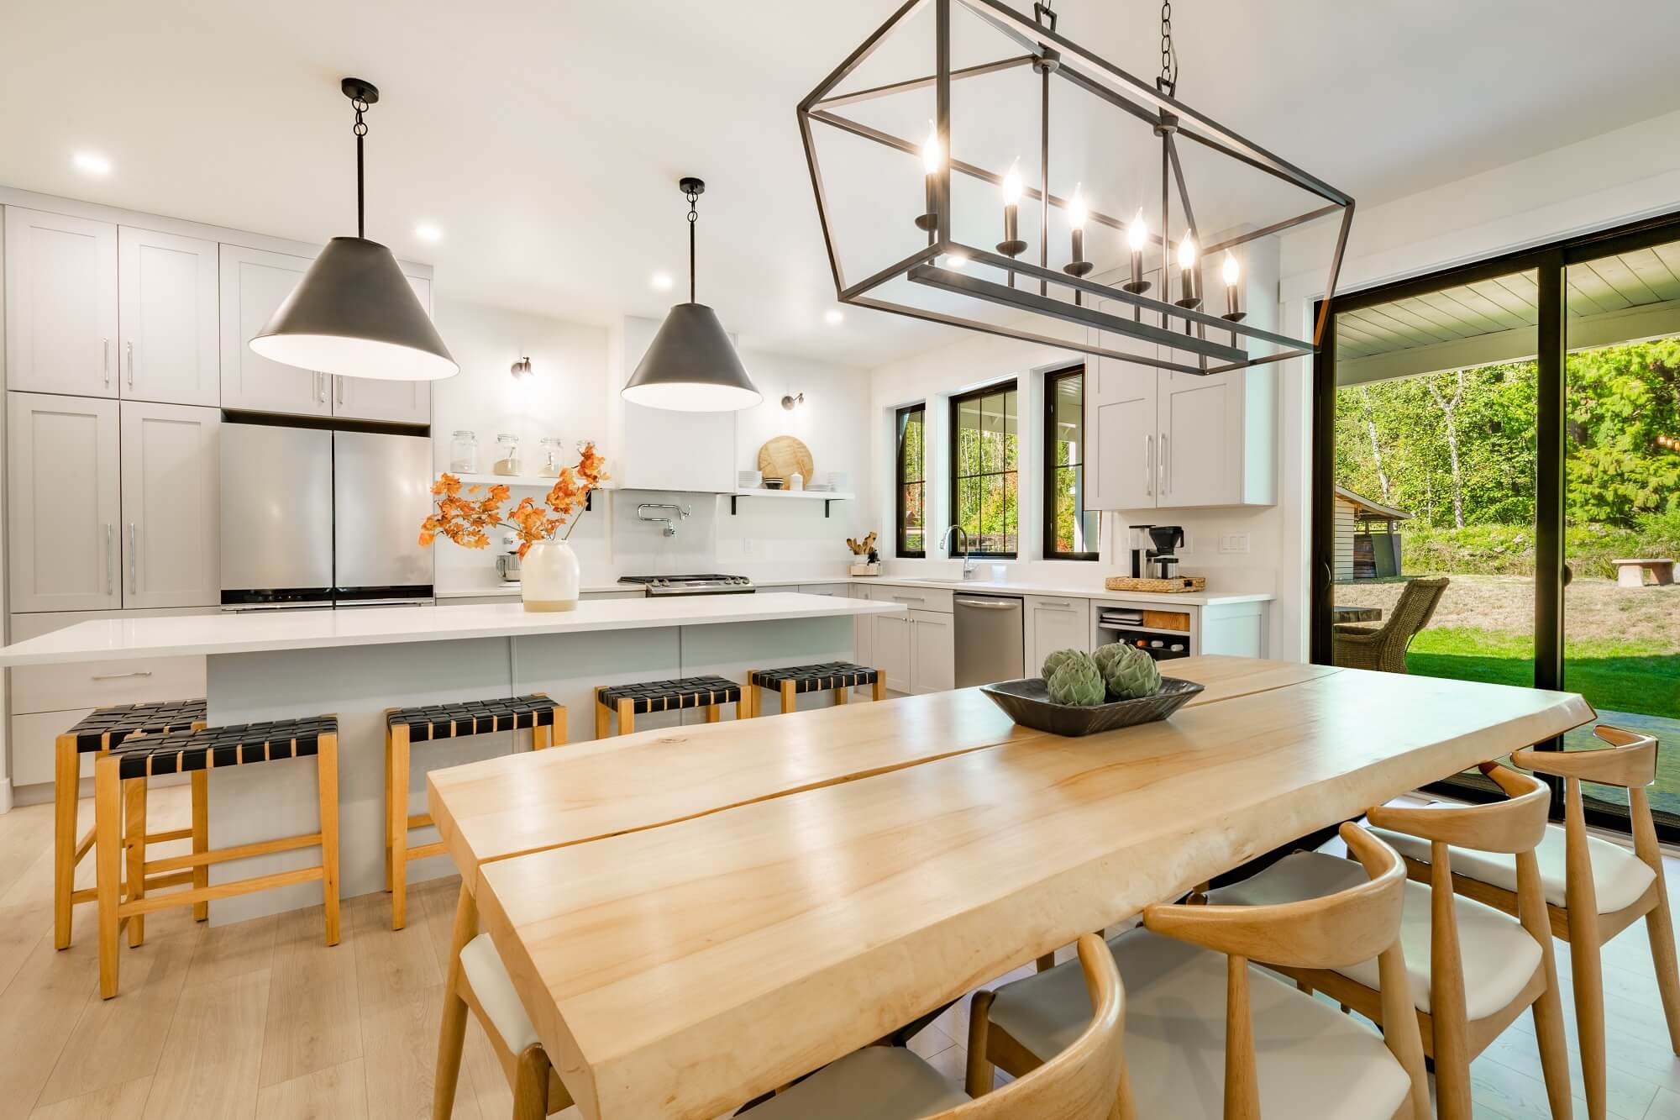
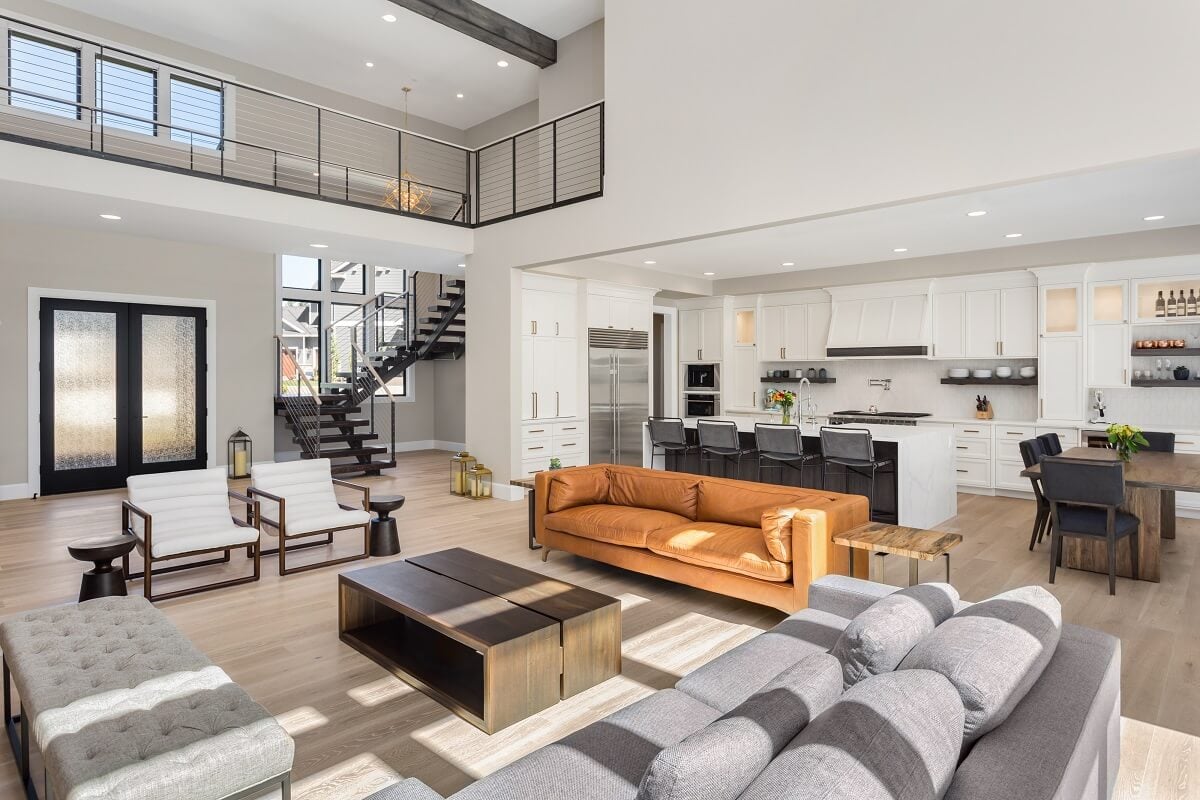
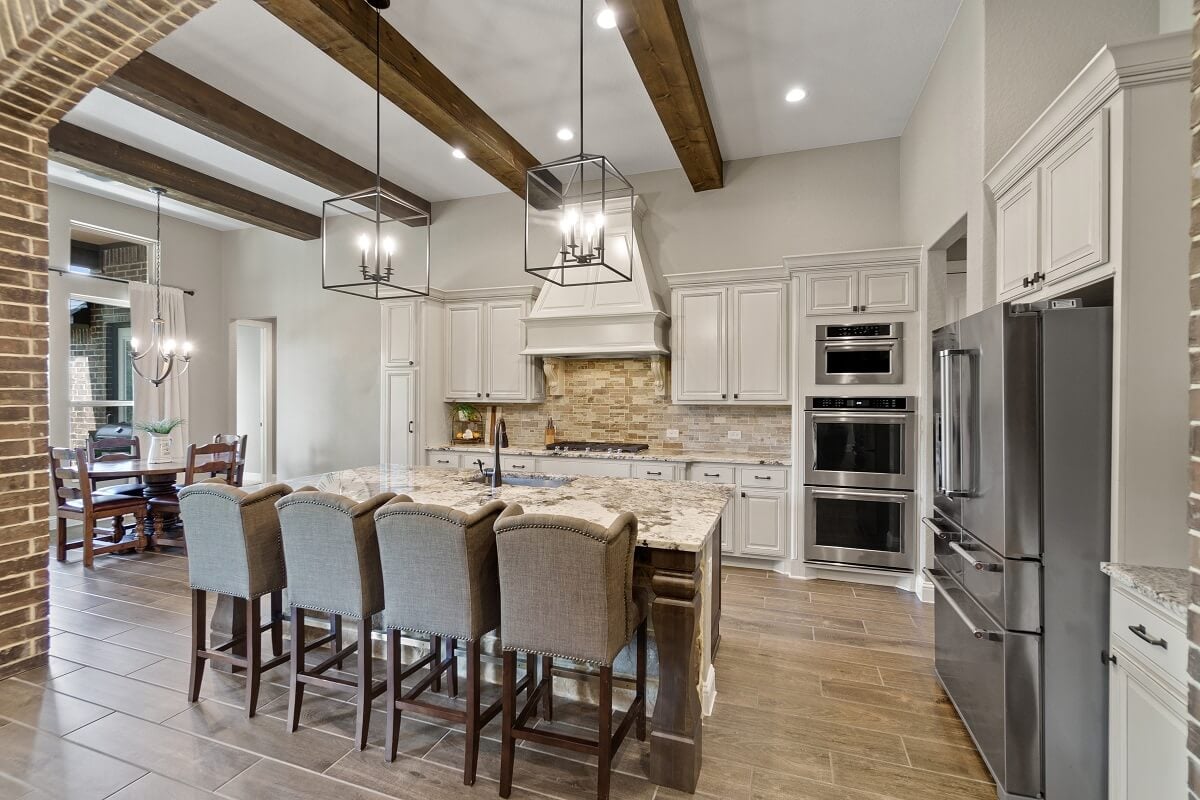
Two Living Area, Separate Dining Room, Eat-In Kitchen, Island Kitchen, Breakfast Bar, Walk-In Pantry, Study/Library, Game Room, Utility Room Inside, Secondary Bedroom Down, High Ceilings, Open Floor Plan, Cable TV Available, High Speed Internet, Laundry Main Level, Laundry Room, Walk in Closets
Windows & Doors
None Remain
Floors
Carpeting, Ceramic Tile
Fireplaces
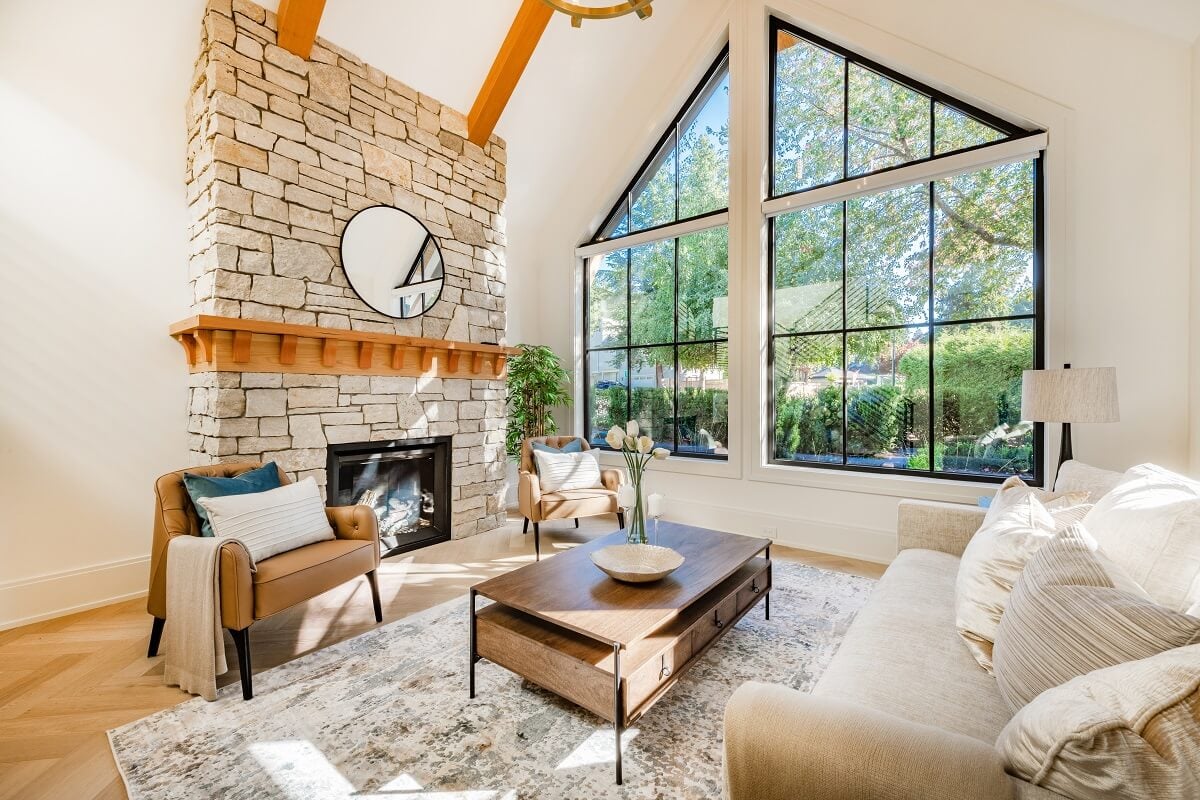
One, Wood Burning, 1 fireplace
Lot
Lot size: 0.5014, Lot dimensions: 208x105, 1/2-1 Acre, Street Paved, Curbs, Street Gutters, Sidewalks
Kitchen
Kitchen length: 13 feet, Kitchen width: 12 feet
Family Room
Family room width: 24 feet, Family room length: 20 feet
Dining Room
Dining room length: 13 feet, Dining room width: 12 feet
Primary Bedroom
DownStairs, Walk-In Closet, Multi-Closets, Master bedroom length: 18 feet, Master bedroom width: 16 feet
Second Bedroom
Bedroom 2 length: 14 feet, Bedroom 2 width: 11 feet
Third Bedroom
Bedroom 3 length: 14 feet, Bedroom 3 width: 11 feet
Fourth Bedroom
Bedroom 4 length: 14 feet, Bedroom 4 width: 10 feet
Den
Study/office length: 13 feet, Study/office width: 14 feet
Parking
Three Car Garage, Attached
Home Owner's Association
HOA name: MANAGEMENT & CONSULTING, HOA fee 1: $150, HOA payment frequency: Annually
Heating
Electric, Heat Pump
Cooling
One Central, Zoned
Energy Saving
16+ SEER AC, Programmable Thermostat, 12+ Attic Insulation, Double Pane Windows, Energy Star Appliances, Radiant Barrier, Low E Windows, High Efficiency Water Heater, Ceiling Fans, HERS Rated, HERS 0-85, Energy Star Certified, Mechanical Fresh Air
Utilities
Water System, City
Taxes
Tax year: 2026, Total tax amount: $2
Miscellaneous
Ceiling Fans, Washer Connection, Dryer Connection, Built-In Oven, Self-Cleaning Oven, Microwave Oven, Stove/Range, Disposal, Dishwasher, Vent Fan, Smoke Alarm, Pre-Wired for Security, Garage Door Opener, Plumb for Water Softener, Carbon Monoxide Detector, Builder 10-Year Warranty, Taxes Not Assessed, Under Construction, Additional Bldr Warranty