


San Antonio, TX 78253
Beds
4
Baths
4
Square Ft.
2,511
$339,990
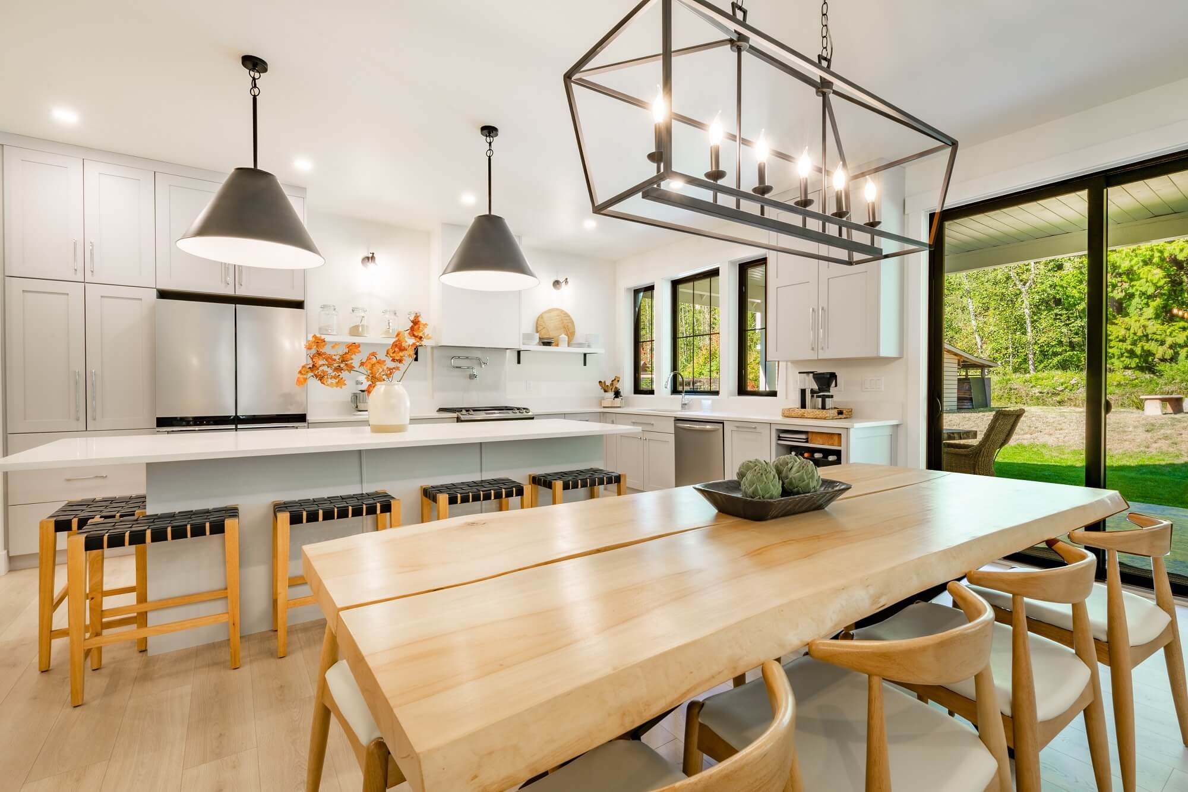
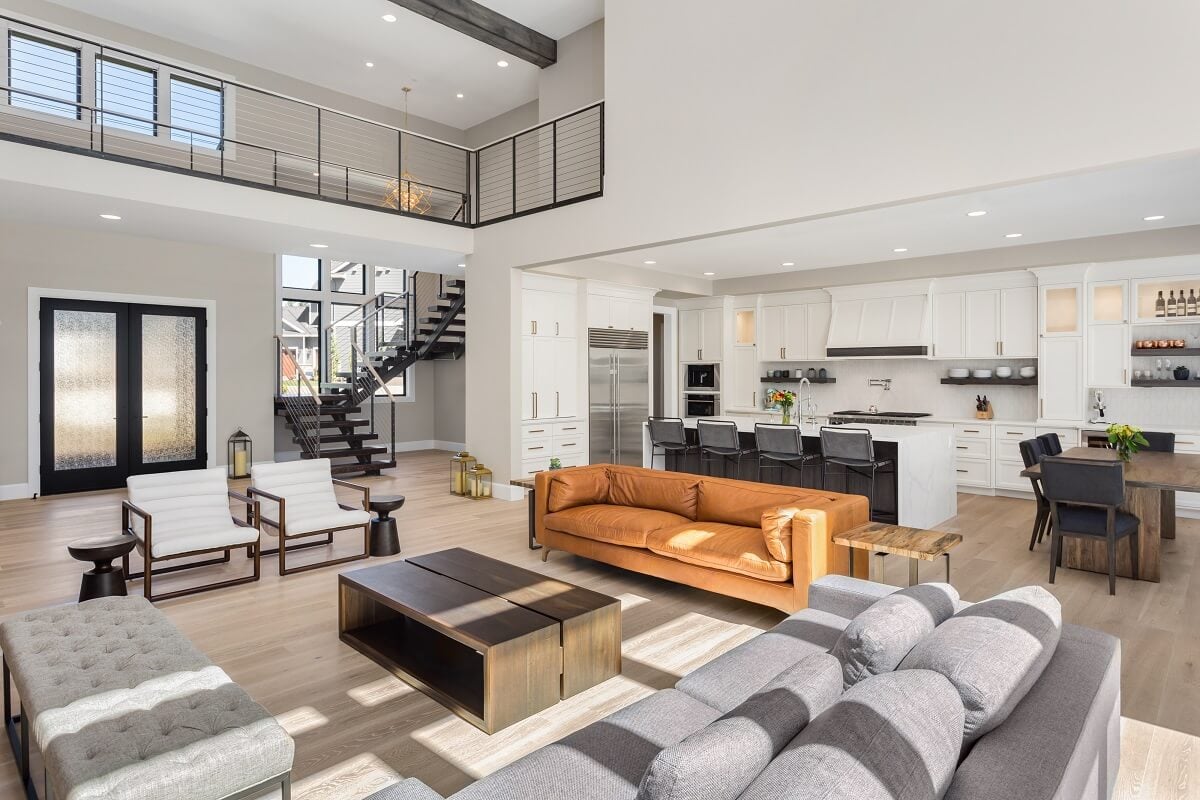
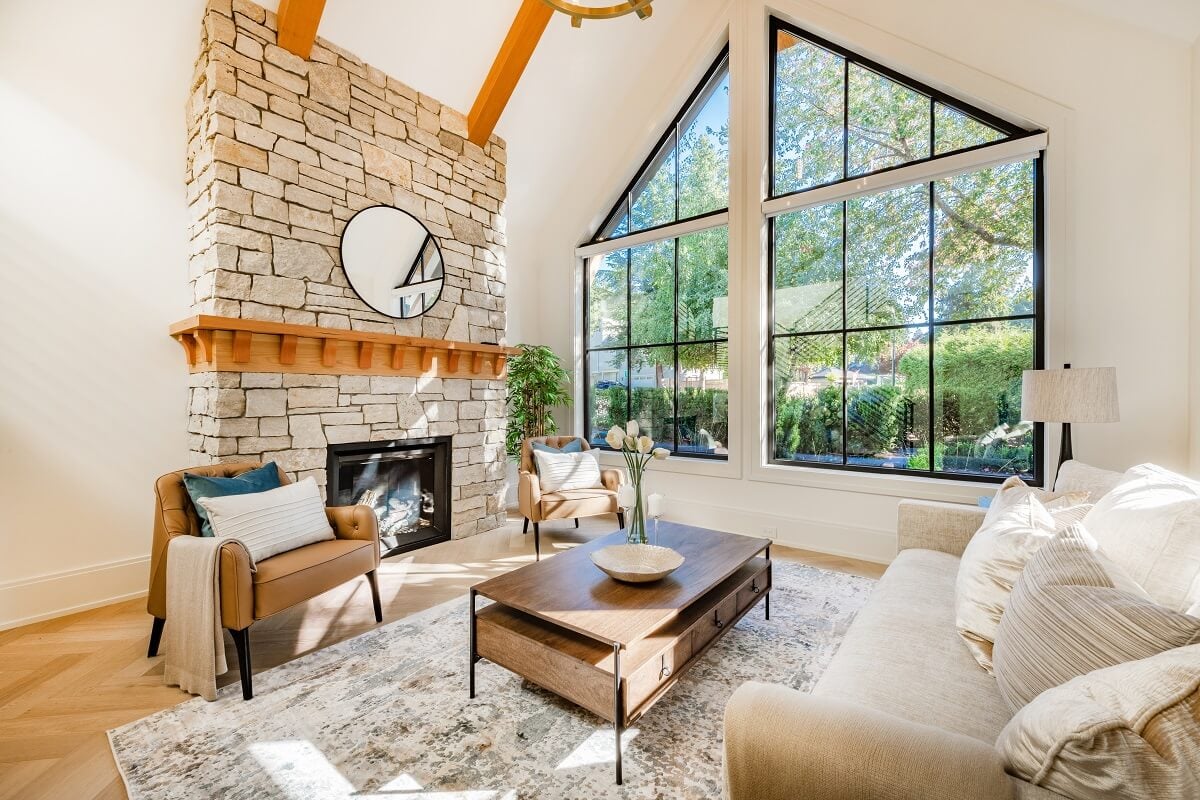
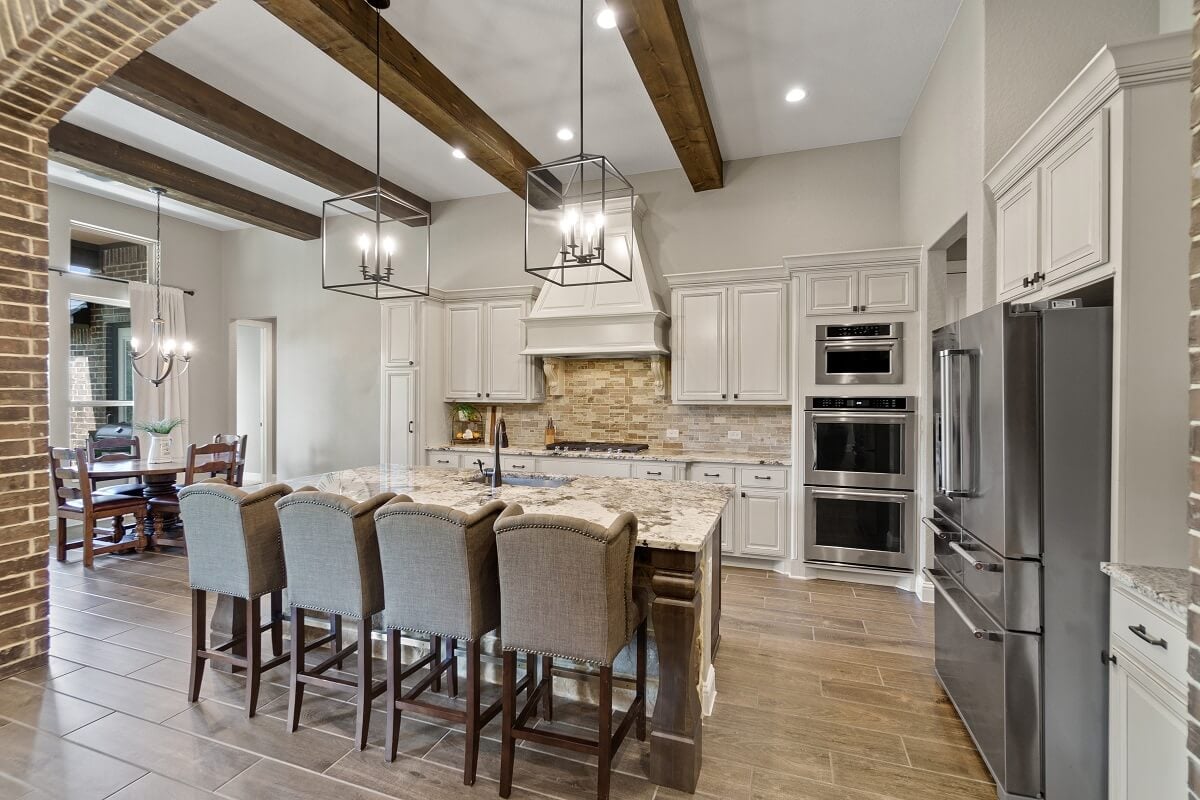
Step into modern design with the Riley floor plan! At the heart of the home is a spacious open-concept great room, which flows into a dining area and an impressive kitchen with a center island, a walk-in pantry, and access to a convenient mud room. The primary suite is also… Read MoreRead Less
Courtesy of eXp Realty, 888-519-7431
Listing Snapshot
Days Online
179
Last Updated
Property Type
Single Family Detached
Beds
4
Full Baths
3
Partial Baths
1
Square Ft.
2,511
Year Built
2026
MLS Number
1955401
Property Location Map
Additional Details
Building
Built in 2026, Living area: 2511
Cooling
One Central
Exterior Features
Covered Patio
Floors
Carpeting, Vinyl
Foundation
Slab
Heating
Central
Home Owner's Association
Amenities: None
Interior Features
Liv/Din Combo, Island Kitchen, Walk-In Pantry, Game Room, Utility Room Inside, High Ceilings, Open Floor Plan, Cable TV Available, High Speed Internet, Laundry Room
Parking
Two Car Garage
Roof
Composition
Sewer
City
Taxes
Year: 2025
Find The Perfect Home

'VIP' Listing Search

Whenever a listing hits the market that matches your criteria you will be immediately notified.

Join The List
Mortgage Calculator
Monthly Payment
$0
Agent profile image

Schools In The Area

Check out nearby schools with ratings and contact info.

Similar Listings

View More Listings

IDX information is provided exclusively for consumers' personal, non-commercial use, that it may not be used for any purpose other than to identify prospective properties consumers may be interested in purchasing, and that the data is deemed reliable but is not guaranteed accurate by the MLS. The MLS may, at its discretion, require use of other disclaimers as necessary to protect participants and/or the MLS from liability.